Leave a Message

Thank you for your message. We will be in touch with you shortly.

7523 Deveron CT
Listed by Tenacity Real Estate, Elena Johal, Listing Contact: 4088366369
$854,000

7523 Deveron CT

2 Beds 2 Baths 1,509 Sq.Ft.

Description

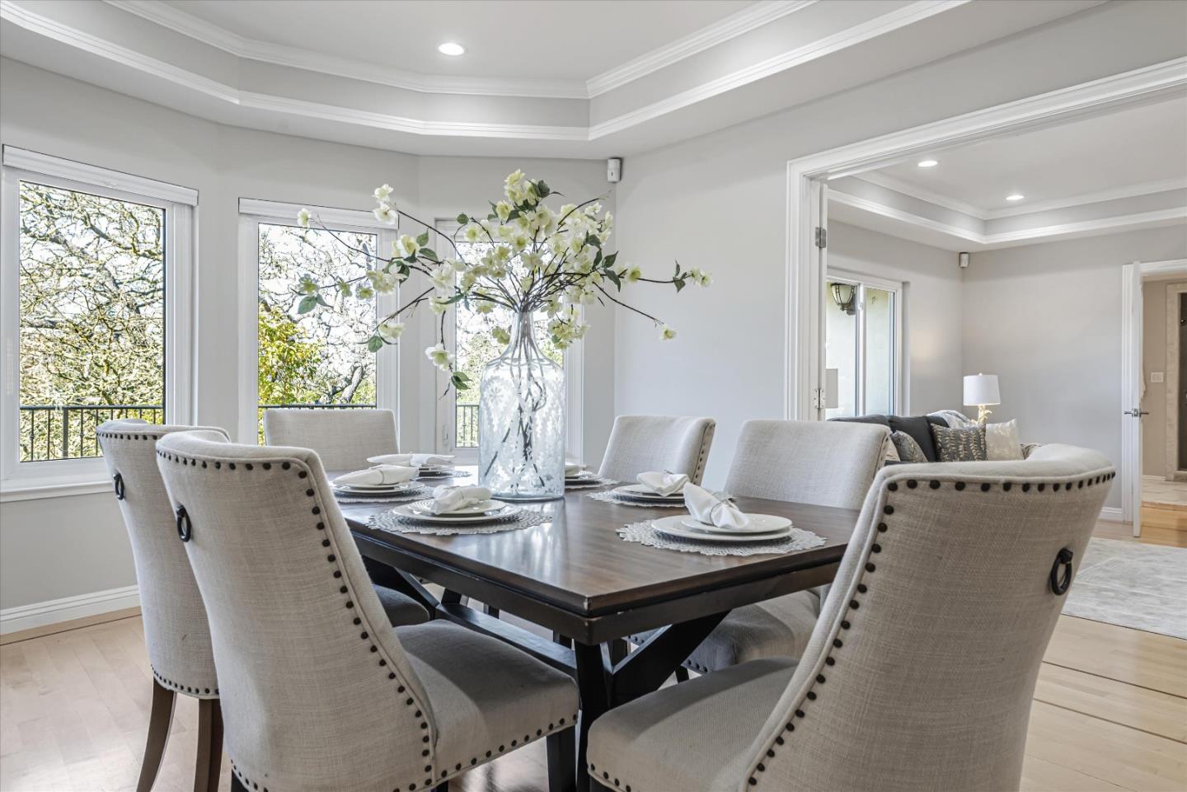
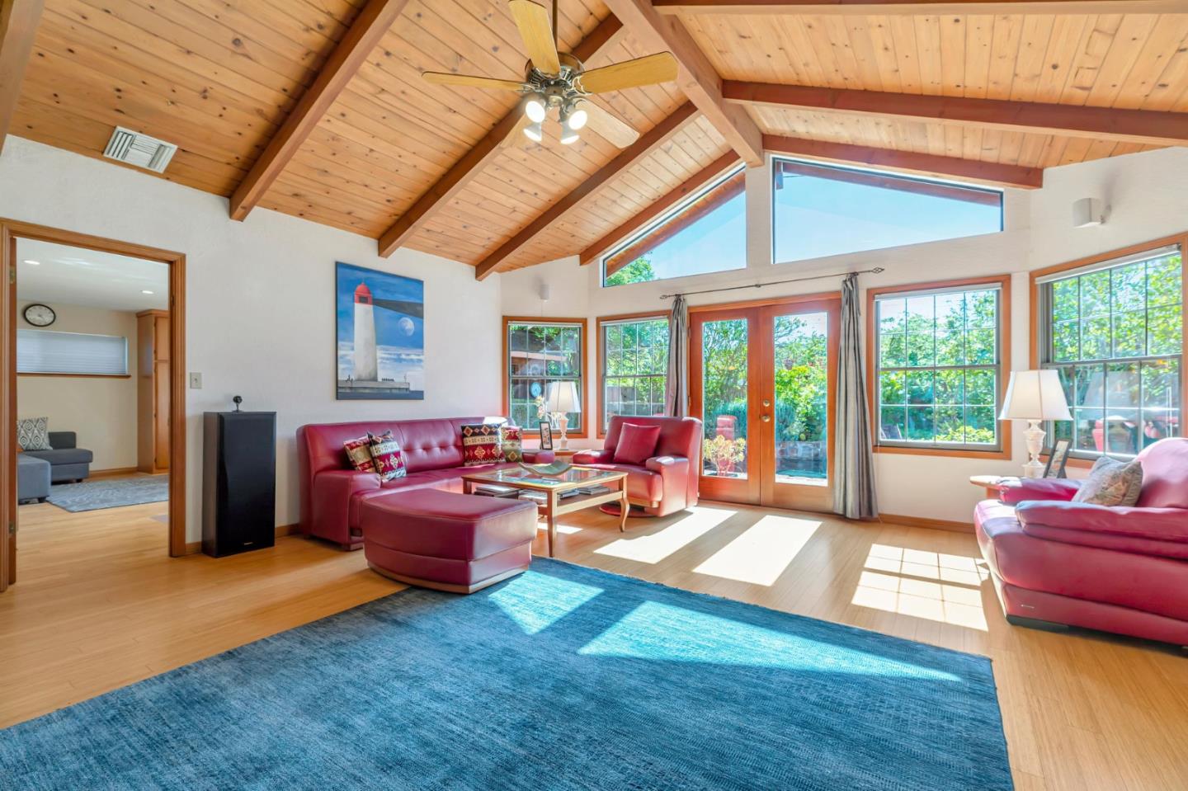
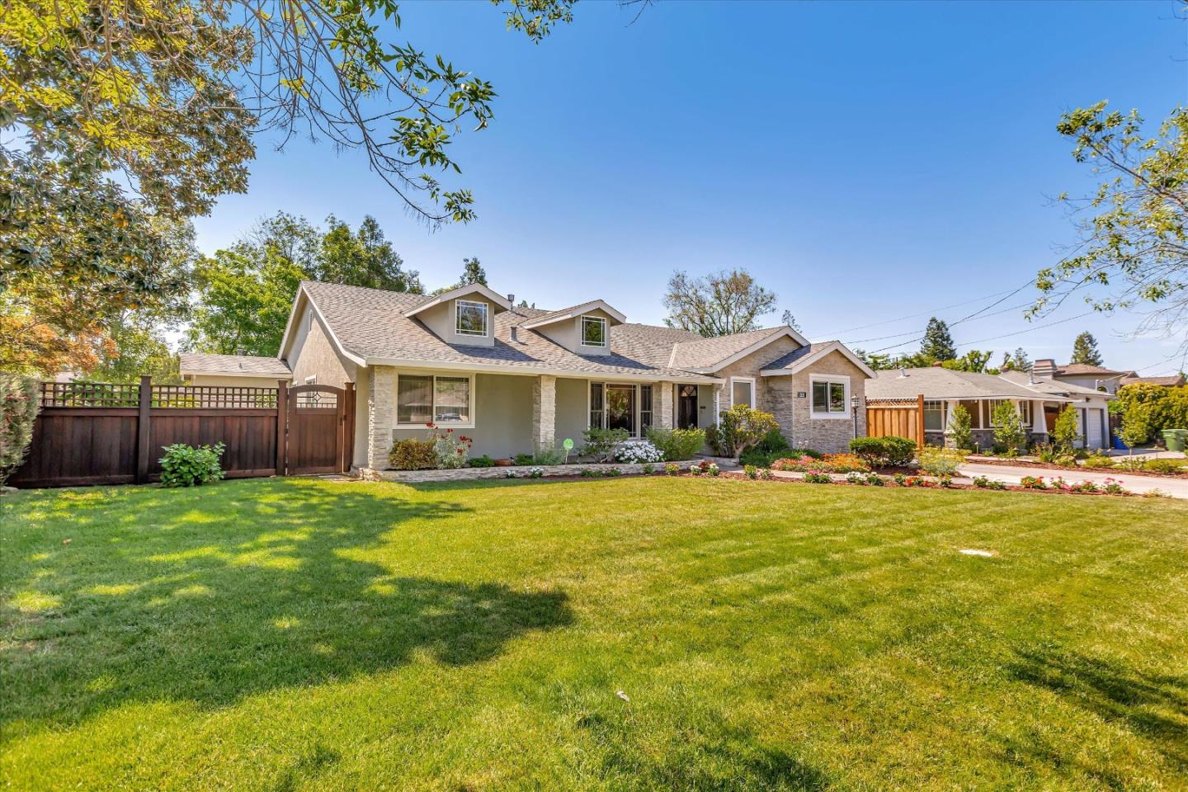
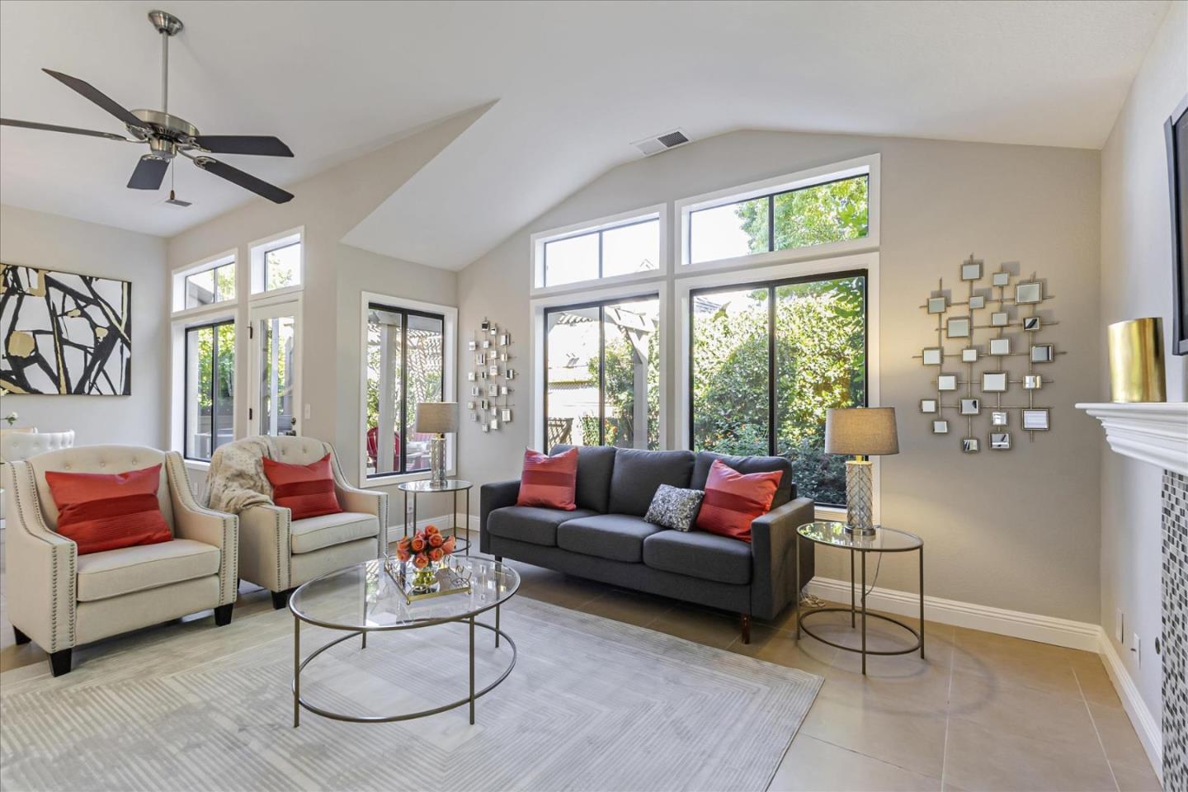
Welcome to your East facing, bright & airy single level home in the 55+The Villages Golf & Country Club! High ceilings throughout this home, large windows, open floor plan, totally private large outdoor backyard patio, master bedroom morning coffee patio + amazing modern huge kitchen makes this home a 10+!! The modern kitchen features new cabinets, stainless steel appliances, gas stove, restaurant style hood, pantry pull out shelving with extra storage, spice rack, soft closing drawers, books/ dishes/art display, kitchen/ office desk & storage. The stone countertop & a backsplash has ton of prep, baking & serving space! Beautiful eat in kitchen breakfast nook. Recess lighting, wood shutters throughout. Primary bathroom has a sit down jacuzzi tub, a separate shower. Walk in closet, linen closet. Reading window in the secondary bedroom. The Villages offers residents unparallell RESORT lifestyle you will not find anywhere else in the Bay Area! It's all here, inside the secured gate, no need to travel... just walk to meet friends at the bistro, bar, restaurant, be a part of any of the 40 clubs, play golf, hike, swim, dance, yoga, gym, garden, park RV, golf cart. Time to learn to relax and enjoy! If you are still working or retired - enjoy amenities & new friends! Welcome home!

Share Property

Location

7523 Deveron CT, San Jose, CA 95135

Status

Sold

Date Sold

December 12, 2024
ELENA JOHAL

ELENA JOHAL

TITLE

Founder

PHONE

408.836.6369

Property Amenities

Interior
Laundry room Inside
Fireplace Family Room, Gas Starter
Appliances Exhaust Fan, Garbage Disposal, Hood Over Range, Microwave, Oven Range, Oven Range Built In Gas, Refrigerator
Flooring Carpet, Tile
Total Bedrooms: 2
Full Bathrooms: 2
Other Interior Features High Ceiling, Walkin Closet
Area & Lot
Total area 1,509 Sq.Ft.
Living area 1,509 Sq.Ft.
MLS® ID ML81984986
Year Built 1988
School District EastSideUnionHigh
View Description Garden Greenbelt
Architecture Styles Traditional
Type Condo
Status Sold
Exterior
Stories 1
Pool Community Facility, Heated_Solar, In Ground
Air conditioning Central Forced Air
Heat type Central Forced Air
Water Source Public
Garage Space 2.0
Sewer Public Sewer
Parking Attached Garage
Roof Tile
Utilities Public Utilities, Water Public
Finance
Sales Price $854,000
HOA Fees $1,101 monthly

360 Virtual Tour

Take a tour of this property

SAN JOSE

CALL/TXT 408.836.6369

Contact Us

Work With Us

Tenacity Realtors. Committed to delivering unmatched results for Sellers and Buyers.