Leave a Message

Thank you for your message. We will be in touch with you shortly.

13131 Heath ST
Listed by Tenacity Real Estate, Elena Johal, Listing Contact: 4088366369
$3,580,000

13131 Heath ST

4 Beds 4 Baths 2,529 Sq.Ft. 10,500 Sq.Ft.

Description

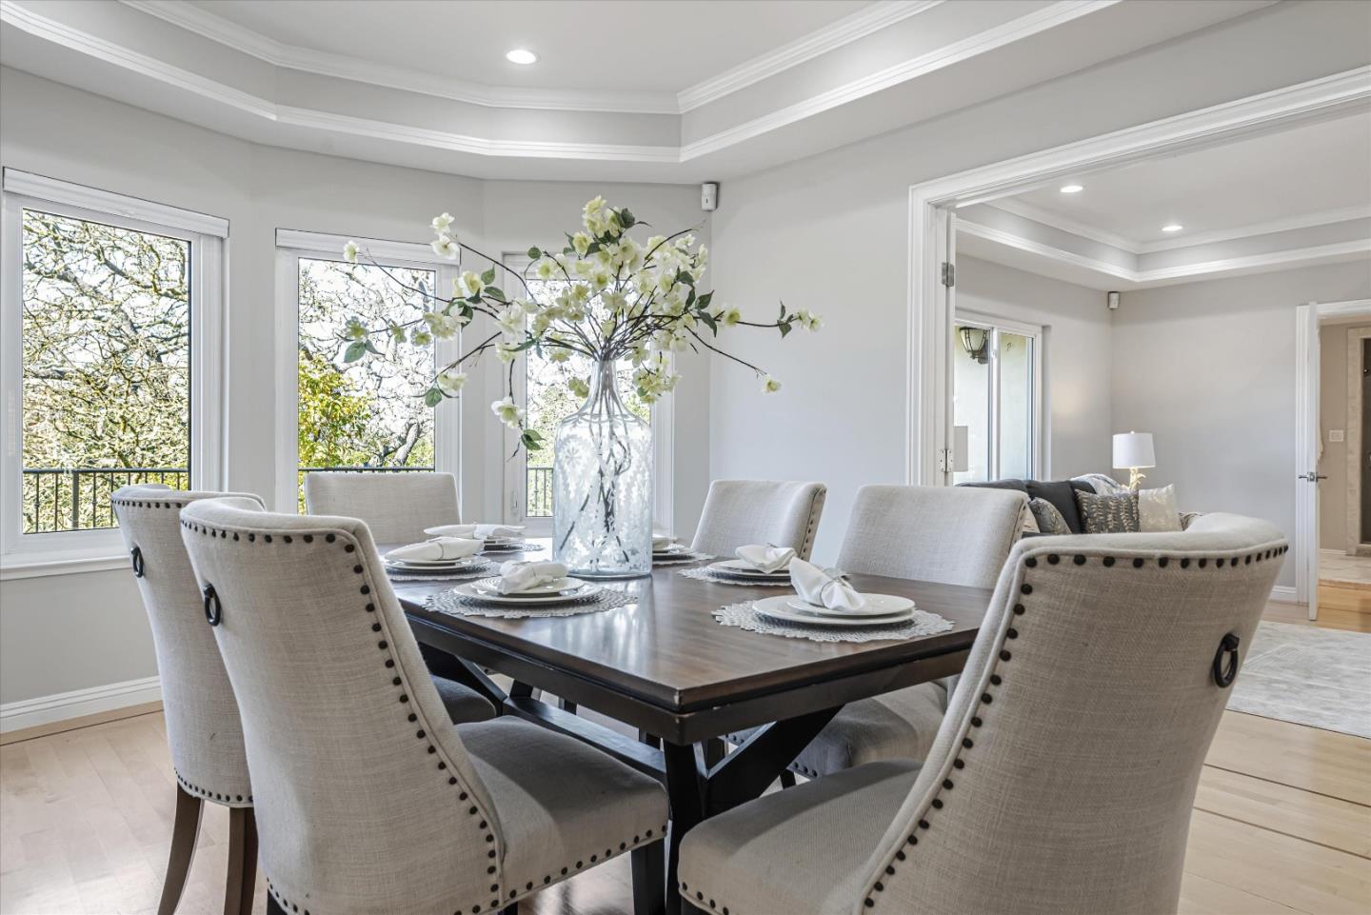
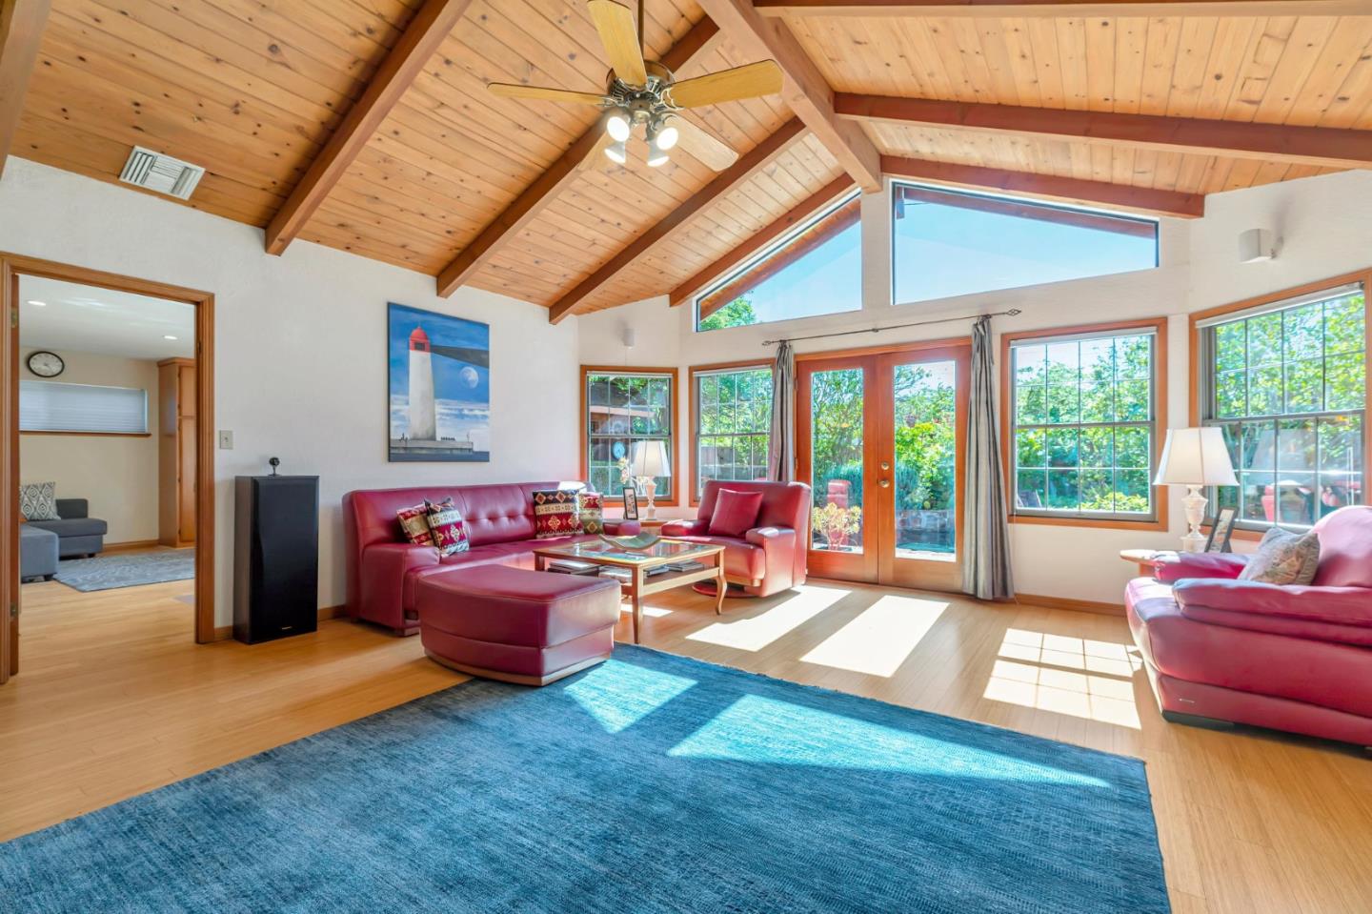
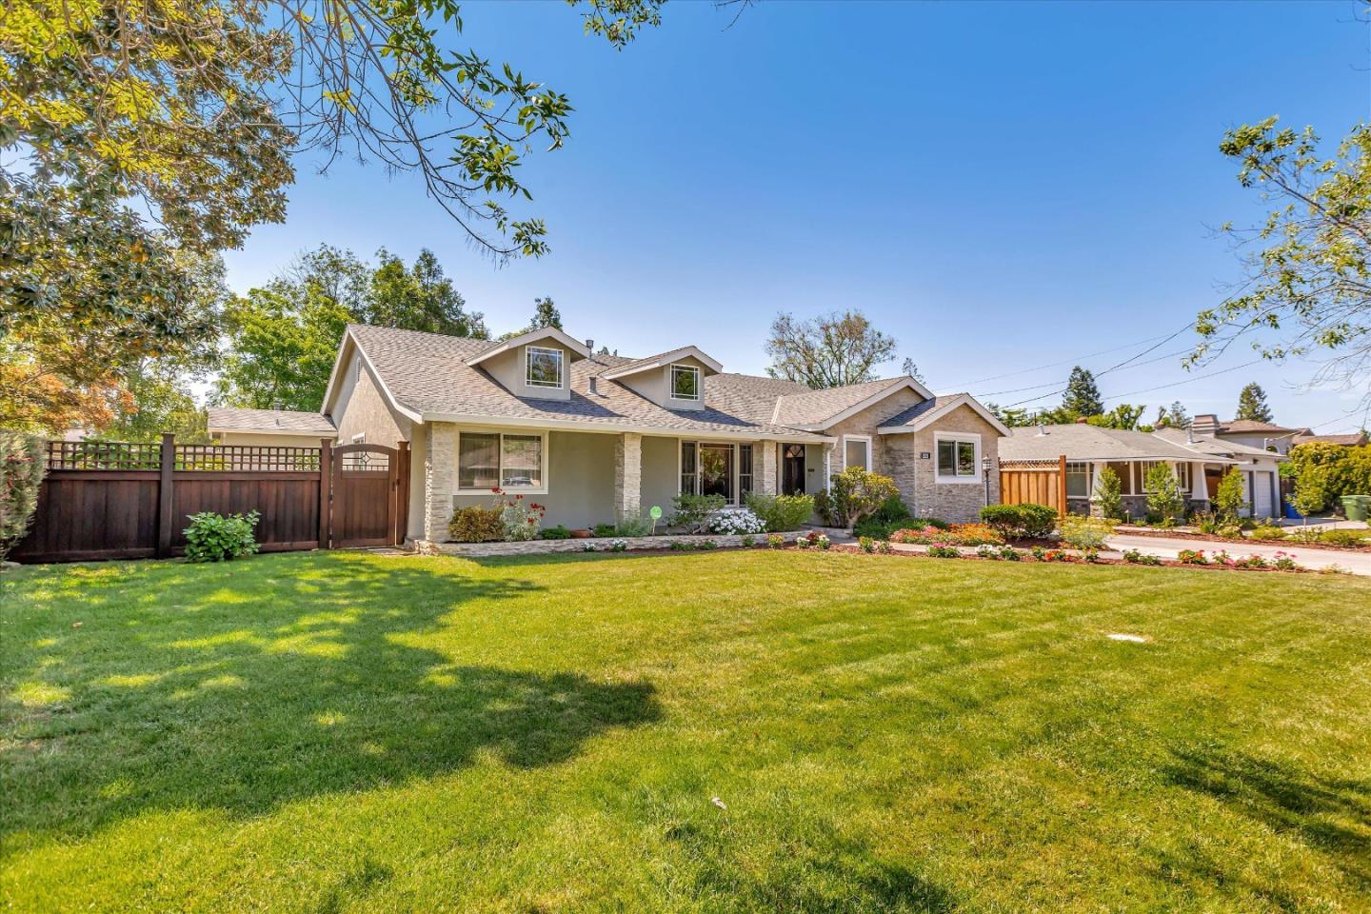
Rear to find 2 MASTER suites home with ratio of 4 bedrooms to 3.5 baths Home!European elegance,pride of ownership,custom design is a signature of this East facing home in the desirable tree-lined El Quito neighborhood.Impressive craftsmanship throughout! Rich Brazilian cherry flooring,wood burning fireplace,ceiling molding,tall baseboards,coffered ceilings,halogen recess & directional lights.Kirchler Raindrop collection chandeliers,pendants,sconces;window coverings;large separate family,dining room with floor to ceiling windows,2 spacious Master on-suits,large closets,ceiling fans & glass doors to back yard.Master has cathedral ceilings,his & her vessel sinks,seamless glass enclosure shower,rainhead & jets column.Custom kitchen features solid wood cabinets, Bosch appliances,5 burner gas cooktop,t-shaped hood, french door refrigerator,obscured glass cabinets with lights,glass shelves,granite countertops,bread toaster garage,walk-in pantry.The back yard has well established seasonal flowering shrubs, succulents, oakleaf hydrangea,vegetable beds;lemon,lime,strawberry guava,pistachio tree with a wraparound bench.Custom BBQ pergola,beautifully paved huge patio,large storage shed,detached,2 car garage.A 10+! Kincade-like flowering front slate walkway & porch is awaiting for you..

Share Property

Location

13131 Heath ST, Saratoga, CA 95070

Status

Sold

Date Sold

July 2, 2024
ELENA JOHAL

ELENA JOHAL

TITLE

Founder

PHONE

408.836.6369

Property Amenities

Interior
Fireplace Family Room
Appliances Exhaust Fan, Microwave, Oven Double, Oven Gas, Oven Range Built In, Refrigerator, Washer Dryer
Flooring Hardwood, Tile
Total Bedrooms: 4
Half Bathrooms: 1
Full Bathrooms: 3
Other Interior Features High Ceiling
Area & Lot
Total area 2,529 Sq.Ft.
Lot Area 10,500 Sq.Ft.
Living area 2,529 Sq.Ft.
MLS® ID ML81965904
Year Built 1951
School District CampbellUnionHigh
Elementary School MarshallLaneElementary
Architecture Styles Traditional
Type Residential
Status Sold
Exterior
Stories 1
Air conditioning Central Forced Air
Heat type Central Forced Air
Water Source Public
Garage Space 2.0
Sewer Public Sewer
Parking Detached, Parking Area, Roomfor Oversized Vehicle
Roof Shingle
Utilities Public Utilities, Water Public
Finance
Sales Price $3,580,000

360 Virtual Tour

Take a tour of this property

CALL/TXT 408.836.6369

Contact Us

Work With Us

Tenacity Realtors. Committed to delivering unmatched results for Sellers and Buyers.