Leave a Message

Thank you for your message. We will be in touch with you shortly.

7369 Via Montecitos
Listed by Tenacity Real Estate, Elena Johal, Listing Contact: 408-836-6369
$950,000

7369 Via Montecitos

2 Beds 2 Baths 1,781 Sq.Ft. 6,694 Sq.Ft.

Description

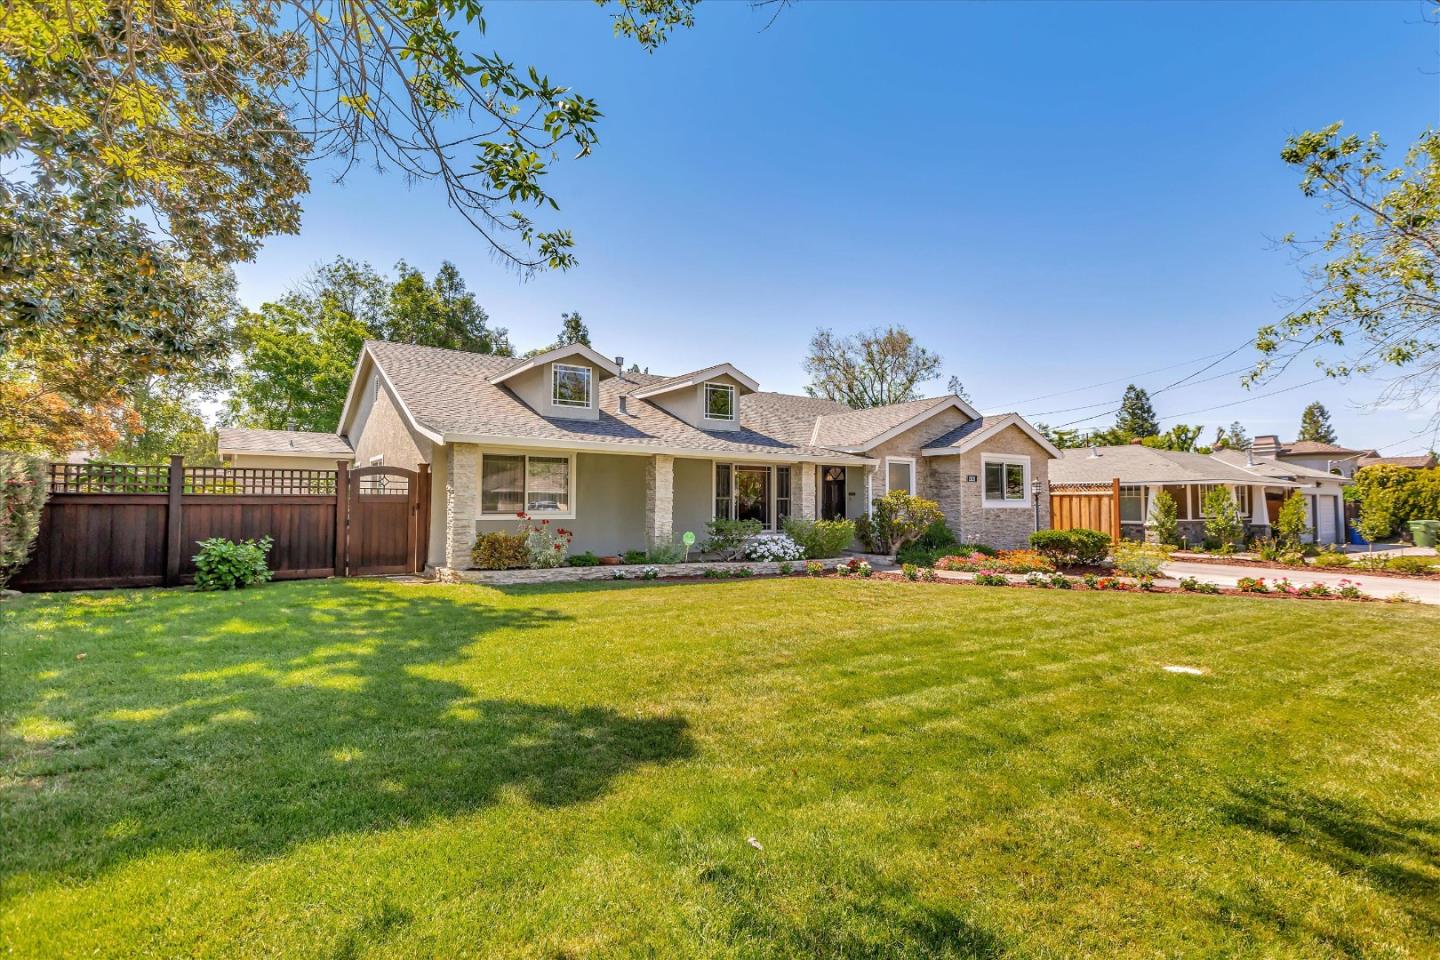
Extremely sunny bright, full of natural light well remodeled home is awaiting for you! Nestled at the end of the court & surrounded by private View of park-like trees & common area.
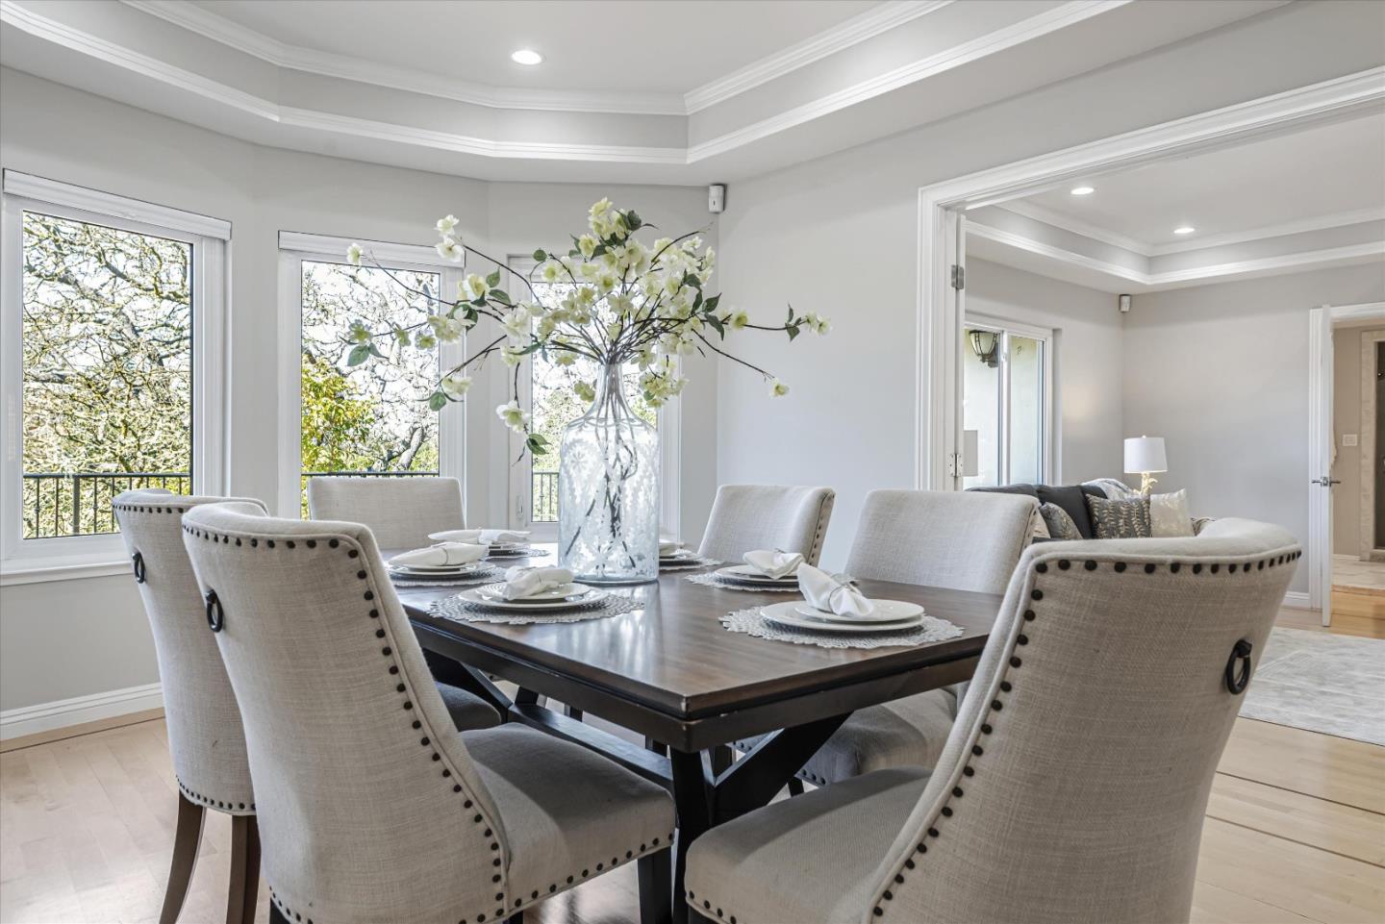
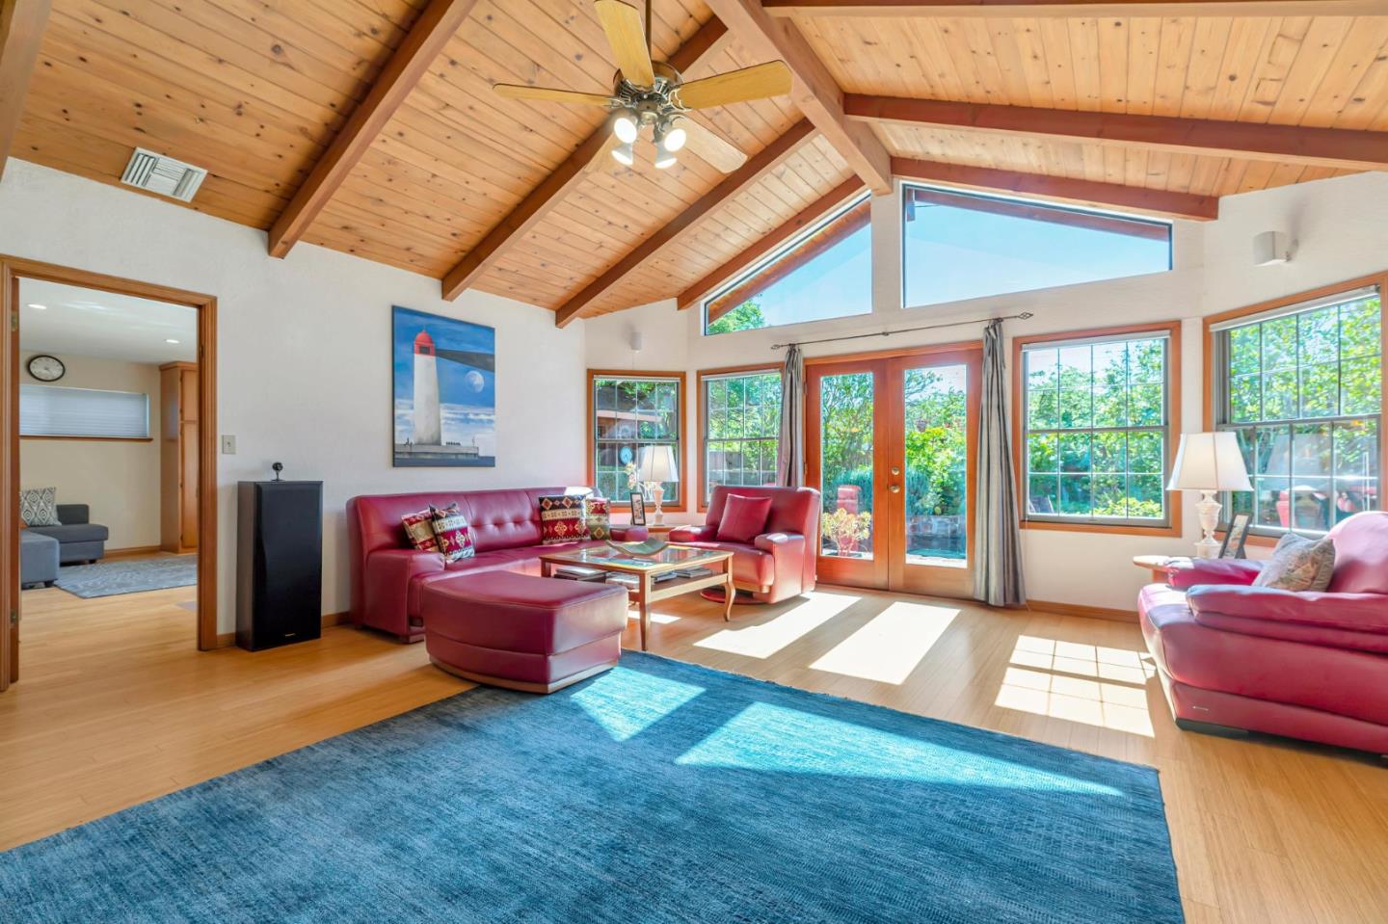
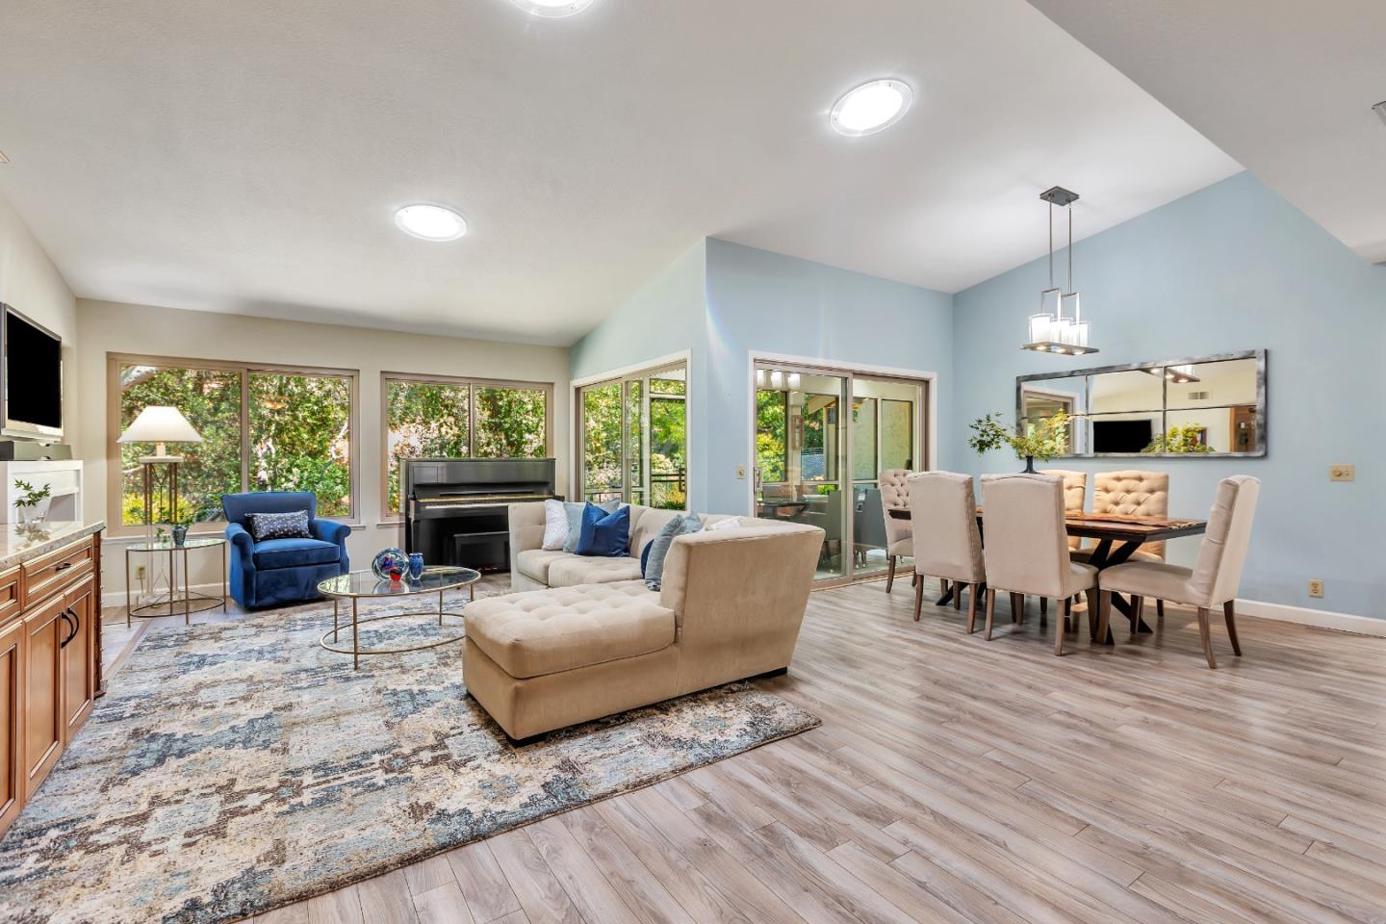
Iron gate leads into inviting court yard with many beautiful plants & flowers. Open floor plan with oversized windows, custom maple cabinetry, high ceilings large dining room area opens into screened porch. The sliding serving window connects screened porch with totally new kitchen. Stainless steel appliances, beautiful new cabinetry, granite countertops along with skylights this kitchen is open family room. Both full bathrooms are exquisitely remodeled and a 10+! Two large bedrooms & an office with French doors, bar sink, built ins is customized to support crafts/ work/ arts/ hobby room. It can become your Third bedroom if needed. Separate laundry room, attached 2 car garage with additional parking nearby makes this home an amazing find! The Villages, 55+ gated, secured community. RESORT lifestyle not found anywhere else! Walk to meet friends at the bistro, bar, restaurant, be a part of any of 60 +clubs. Play golf, pickleball, tennis, bocce ball; hike, swim, dance/ sing/ theater, yoga, gym, garden, park RV, golf cart. Relax & enjoy if you are still working or happily retired!

Share Property

Location

7369 Via Montecitos, San Jose, CA 95135

Status

Sold

Date Sold

October 31, 2025
ELENA JOHAL

ELENA JOHAL

TITLE

Founder

PHONE

408.836.6369

Property Amenities

Interior
Fireplace Wood Burning
Appliances Cooktop Electric, Dishwasher, Garbage Disposal, Microwave, Oven Double, Oven Self Cleaning
Flooring Carpet, Laminate
Total Bedrooms: 2
Full Bathrooms: 2
Other Interior Features One Or More Skylights, Vaulted Ceiling, Wet Bar, Walkin Closet
Area & Lot
Total area 1,781 Sq.Ft.
Lot Area 6,694 Sq.Ft.
Living area 1,781 Sq.Ft.
MLS® ID ML82017202
Year Built 1983
School District EastSideUnionHigh
View Description Forest Woods,Hills,Mountains
Architecture Styles Traditional
Type Condo
Status Sold
Exterior
Stories 1
Pool Community Facility, Fenced, Heated, In Ground, Lap, Spa Hot Tub
Air conditioning Ceiling Fan
Heat type Central Forced Air_Gas
Water Source Public
Garage Space 2.0
Sewer Public Sewer
Parking Attached Garage, Gate Door Opener, Guest Visitor Parking, Parking Restrictions
Roof Composition
Utilities Public Utilities, Water Public
Finance
Sales Price $950,000
HOA Fees $1,371 monthly

360 Virtual Tour

Take a tour of this property

CALL/TXT 408.836.6369

Contact Us

Work With Us

Tenacity Realtors. Committed to delivering unmatched results for Sellers and Buyers.