Leave a Message

Thank you for your message. We will be in touch with you shortly.

6352 Running Springs Road
Listed by Tenacity Real Estate, Elena Johal, Listing Contact: 4088366369
$3,225,000

6352 Running Springs Road

4 Beds 3 Baths 3,308 Sq.Ft. 0.52 Acres

Description

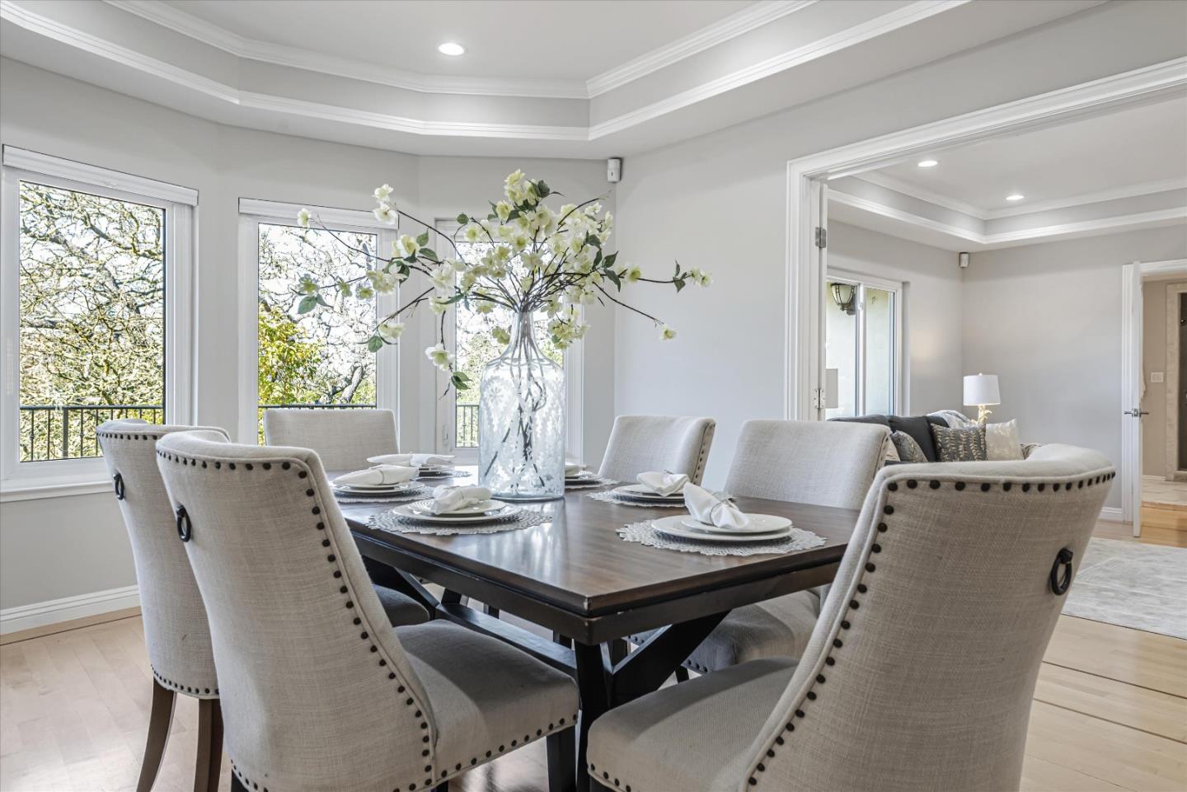
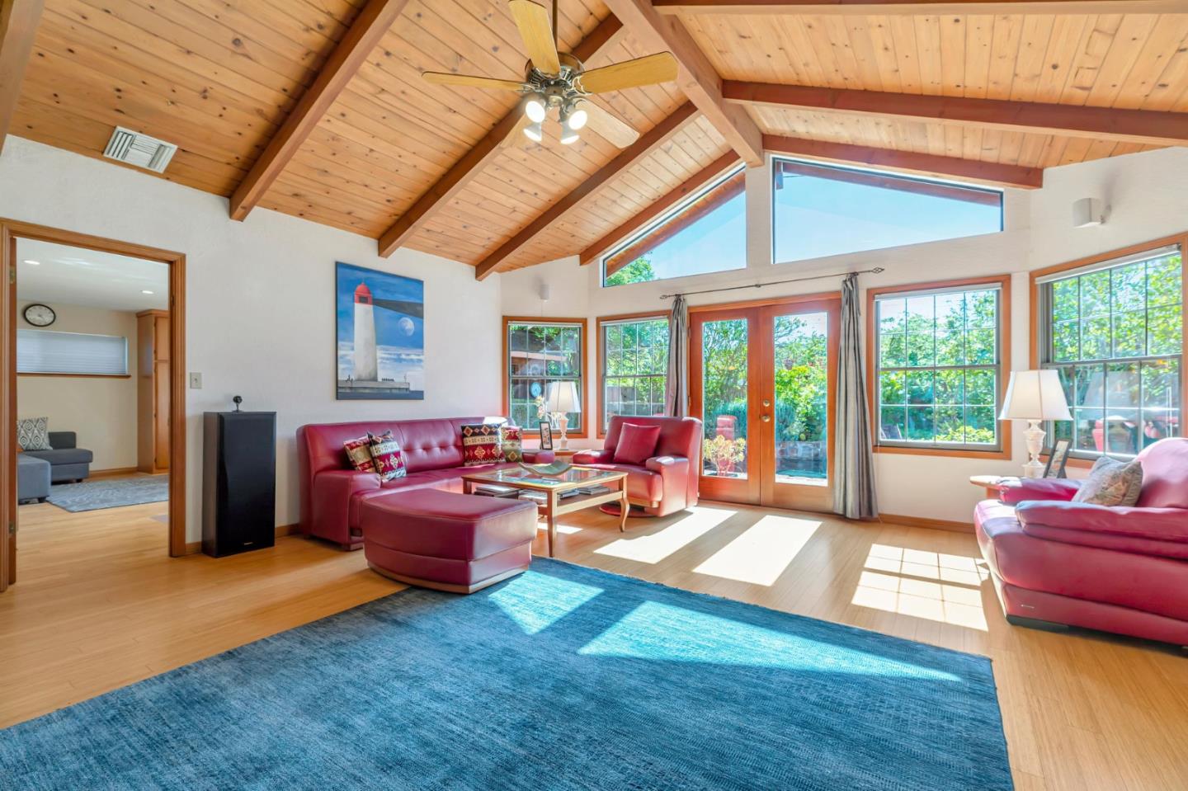
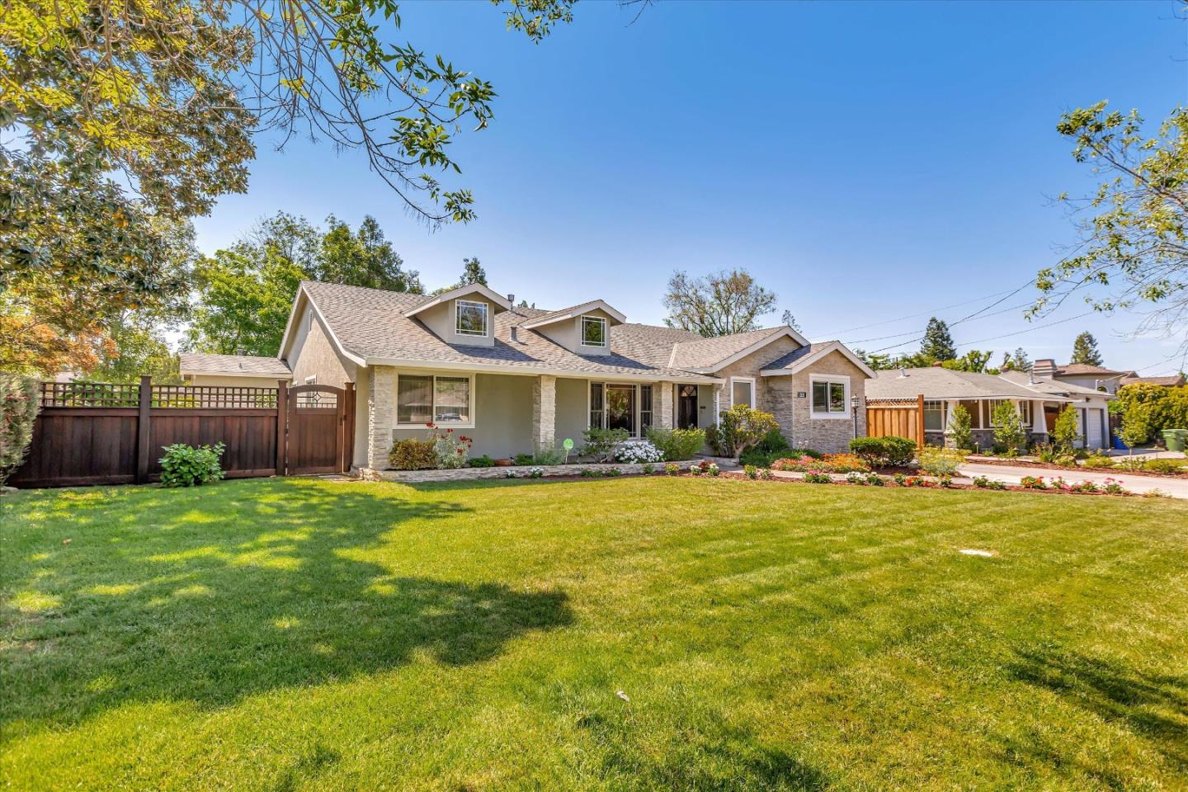
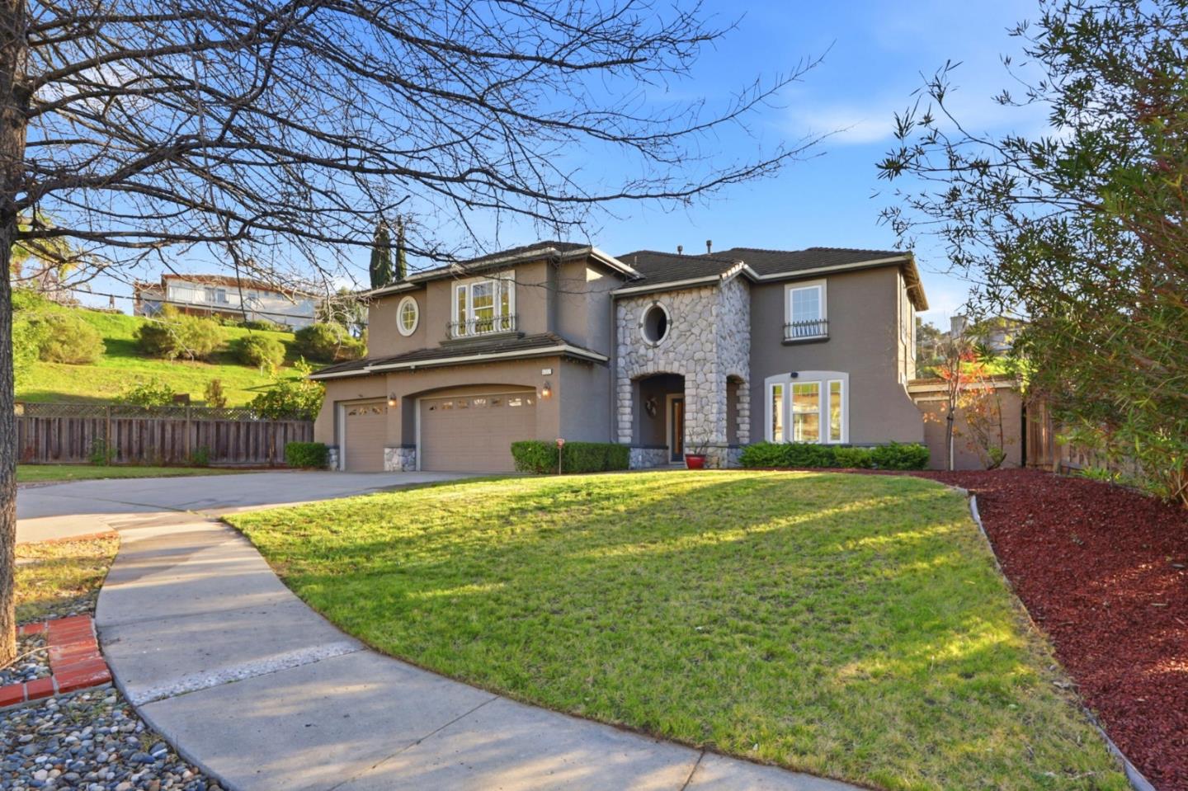
Welcome to this stunning North-East facing 4-bedroom, 3-bathroom home with AMAZING views, in the California Oaks community. Large .52 AC lot ,3,308 sq ft home, it has a grand living & formal dining room with classic columns, yet an even larger family room with modern floor to ceiling stone fireplace, bar & kitchen. Lots of natural light, high ceiling, views, newer Pella windows/ doors ! The kitchen is a chef's delight, featuring a 5-burner gas cooktop, built-in oven, warming drawer, T-shape stove hood, all stainless steel GE Monogram appliances, 2 wine / beverage refrigerators & a walk in pantry. With quartz countertops, a waterfall stone design island with a sink, a breakfast bar & an eat-in kitchen. Spectacular views from the master bedroom, custom built-ins walk-in closets & huge bonus/play/bedroom room. The laundry room has gas, electricity hookups & a utility sink. Built on one of the larger lots this home has it all: View patio with a built-in kitchen/BBQ, fire pit, heated salt water pool with a waterfall & hot tub, covered bar counter, large playground/ garden/ fruit trees. Watch sunset or a 4th of July from the huge patio deck w/ sunroom up the hill staircase. 3-car garage, owned solar system. Located on a court. Best schools: Silver Oak, Chaboya, Evergreen High!

Share Property

Location

6352 Running Springs RD, San Jose, CA 95135

Status

Sold

Date Sold

March 1, 2026
ELENA JOHAL

ELENA JOHAL

TITLE

Founder

PHONE

408.836.6369

Property Amenities

Interior
Laundry room Hookup_Gas Dryer, Tub Sink, In Utility Room
Fireplace Family Room, Gas Starter
Appliances Cooktop Gas, Dishwasher, Garbage Disposal, Microwave, Oven Built In, Refrigerator, Trash Compactor, Wine Refrigerator, Warming Drawer
Flooring Carpet, Hardwood, Tile
Total Bedrooms: 4
Full Bathrooms: 3
Other Interior Features High Ceiling, Vaulted Ceiling, Walkin Closet
Area & Lot
Total area 3,308 Sq.Ft.
Lot Area 0.52 Acres
Living area 3,308 Sq.Ft.
MLS® ID ML82031503
Year Built 1996
School District EastSideUnionHigh
High School EvergreenValleyHigh
Middle School ChaboyaMiddle
Elementary School SilverOakElementary
View Description Hills,Valley
Architecture Styles Traditional
Type Residential
Status Sold
Exterior
Stories 2
Pool Fenced, Heated, In Ground, Pool Spa Combo, Spa Hot Tub
Air conditioning Central Forced Air, Multi_Zone
Heat type Central Forced Air_Gas
Water Source Public
Garage Space 3.0
Sewer Public Sewer
Parking Attached Garage, Gate Door Opener
Roof Tile
Utilities Public Utilities, Water Public, Solar
Finance
Sales Price $3,225,000

360 Virtual Tour

Take a tour of this property

SAN JOSE

CALL/TXT 408.836.6369

Contact Us

Work With Us

Tenacity Realtors. Committed to delivering unmatched results for Sellers and Buyers.