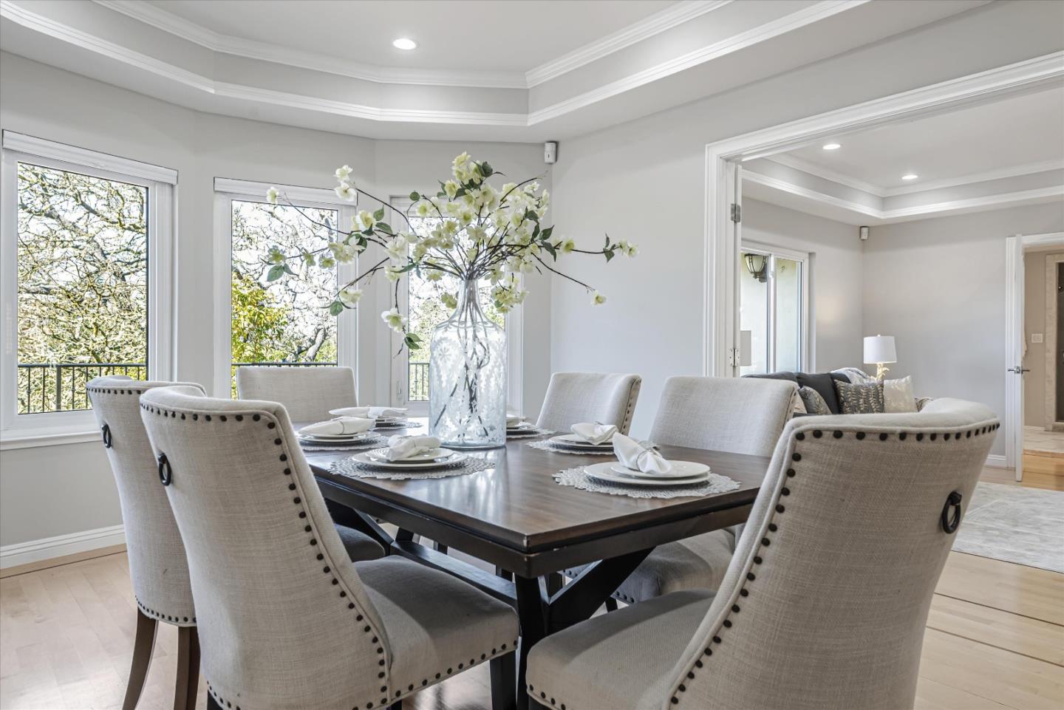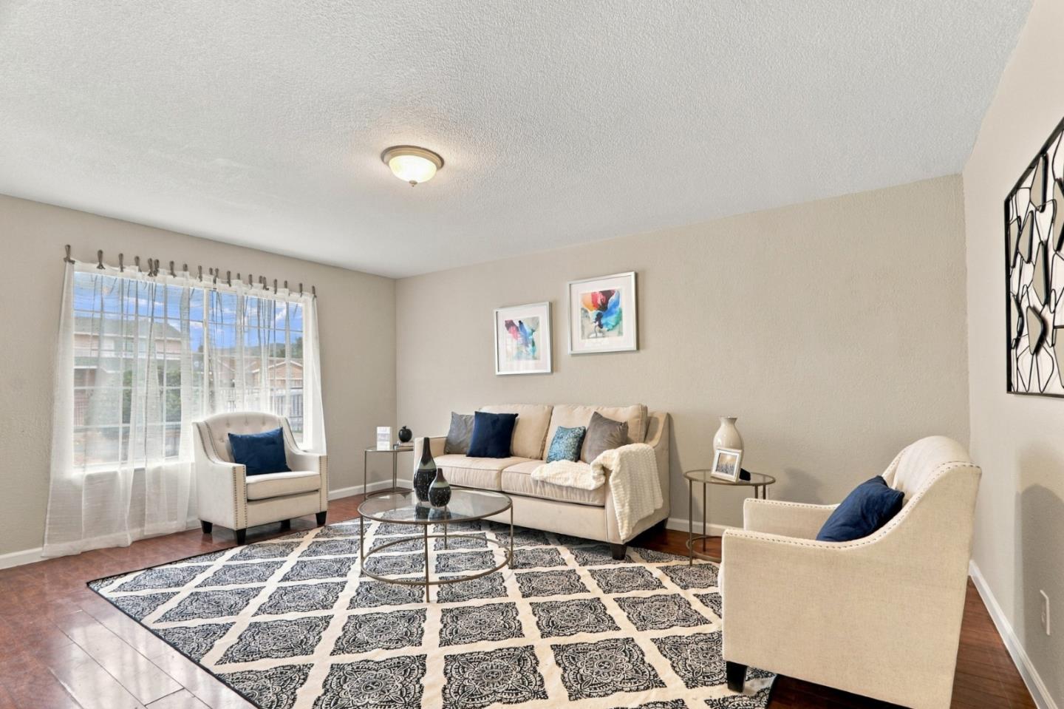
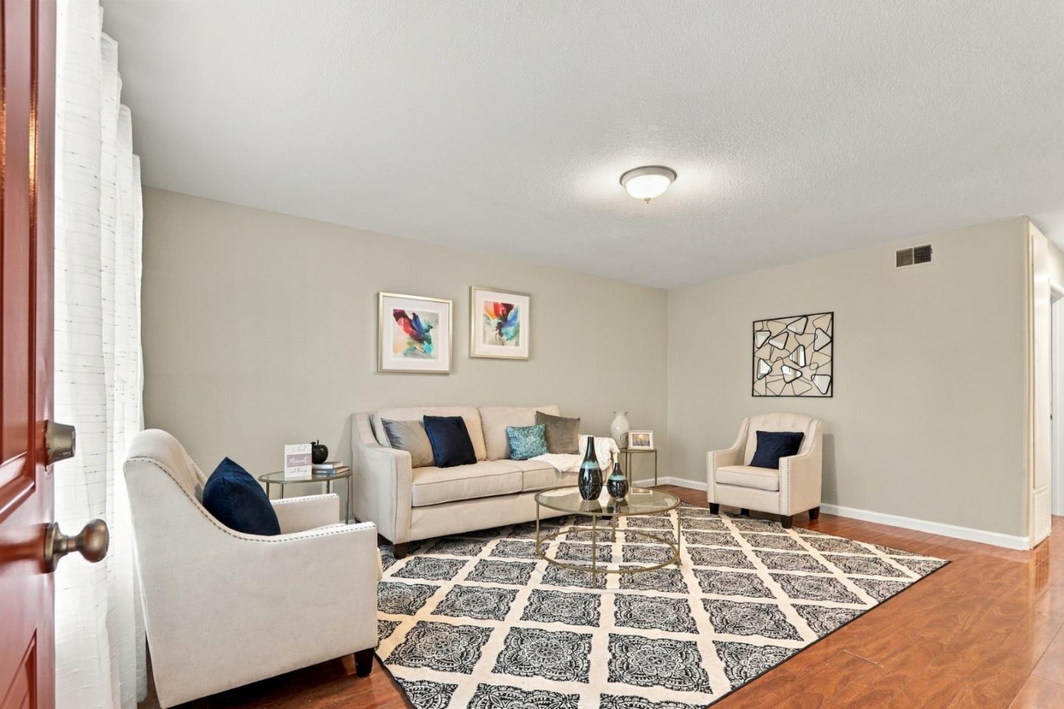
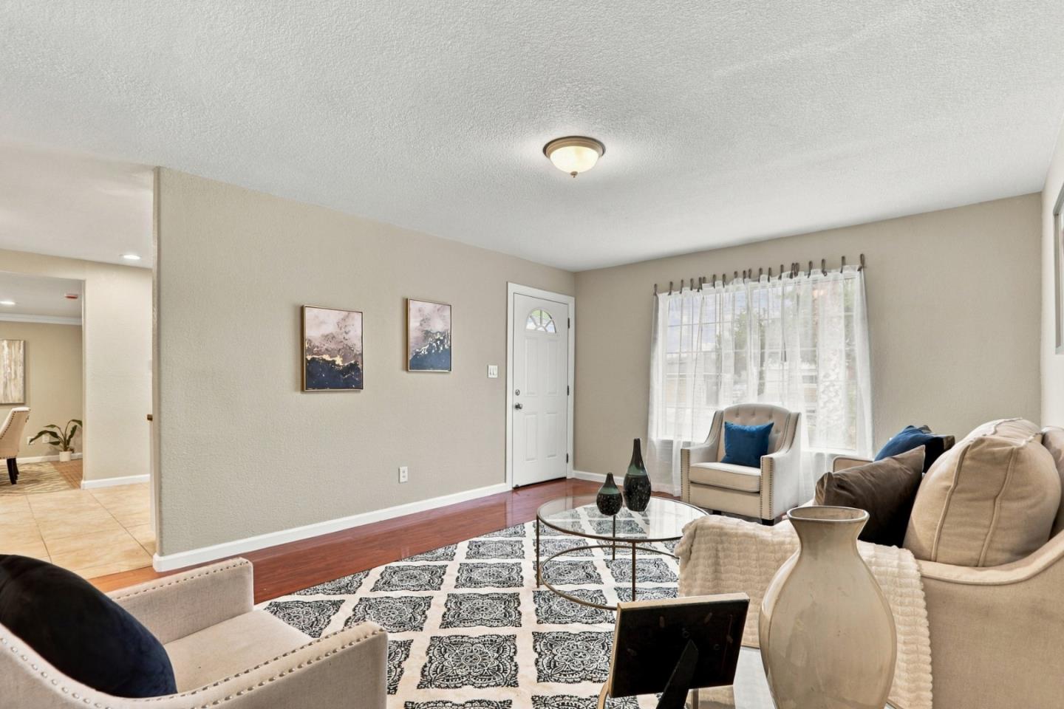
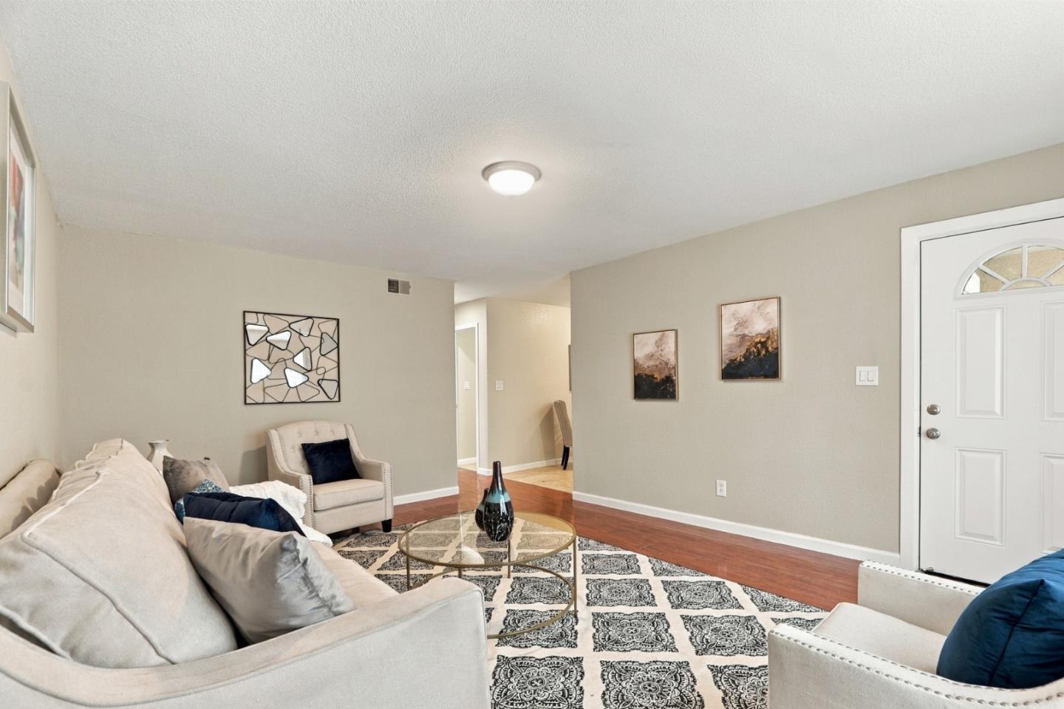
Staged living room with cream seating, patterned rug, and a large curtained window.
3454 Mount Saint Helena DR
VIEW PHOTOS
Listed by Tenacity Real Estate, Elena Johal, Listing Contact: 408-836-6369
$949,000

3454 Mount Saint Helena DR

3 Beds 2 Baths 1,222 Sq.Ft. 5,000 Sq.Ft.

Description

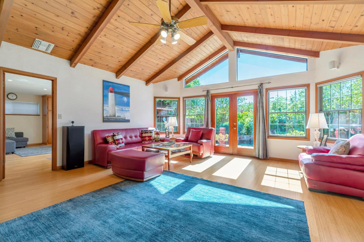
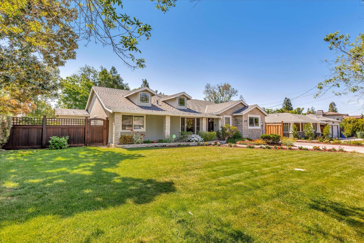
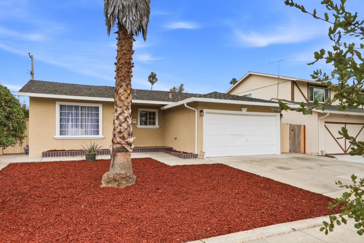
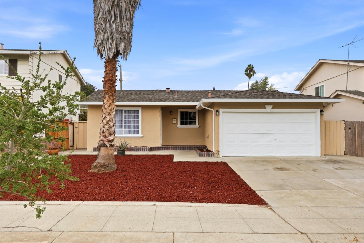
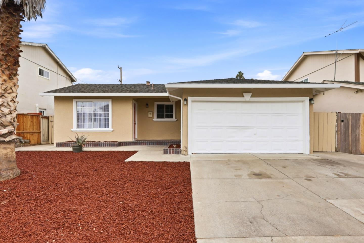
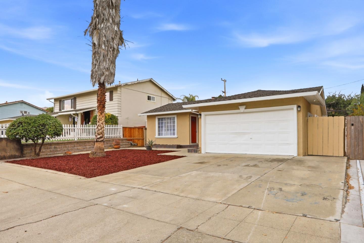
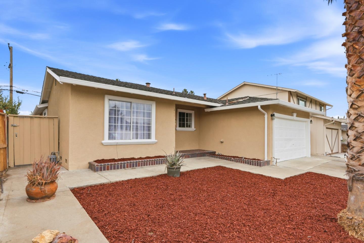
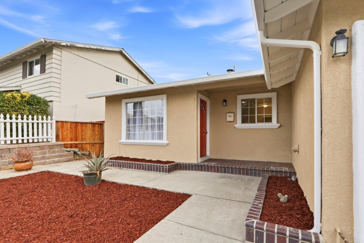
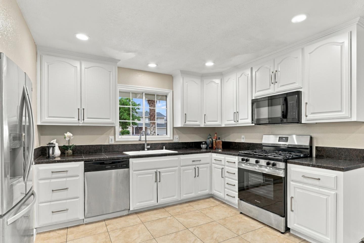
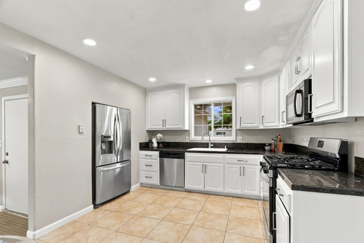
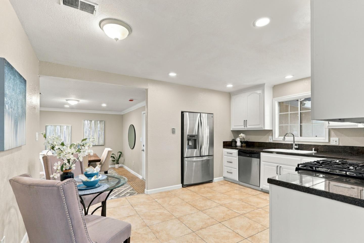
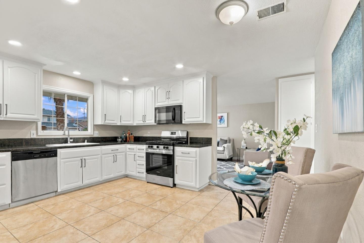
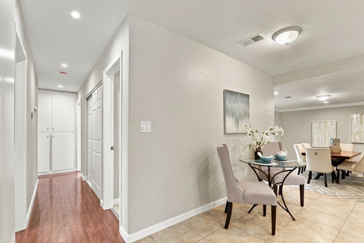
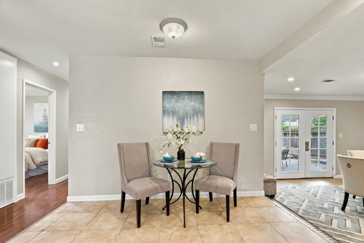
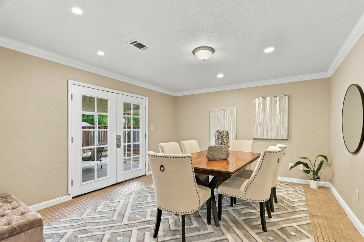
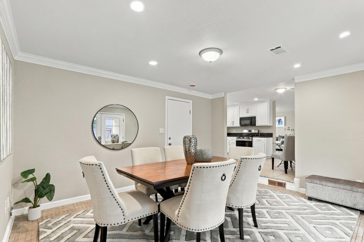
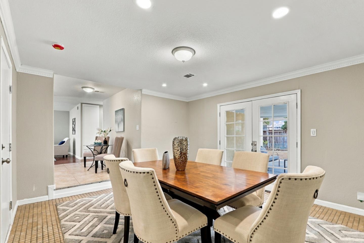
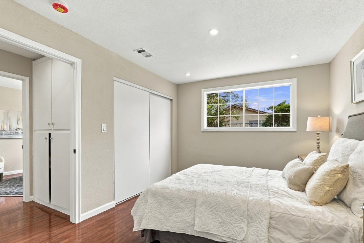
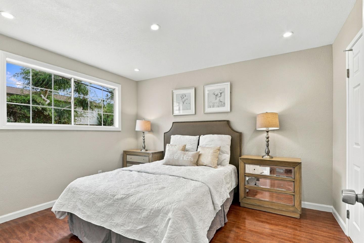
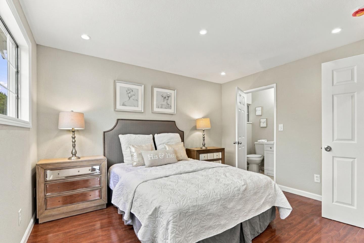
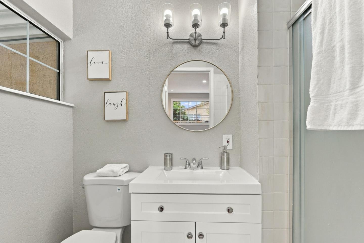
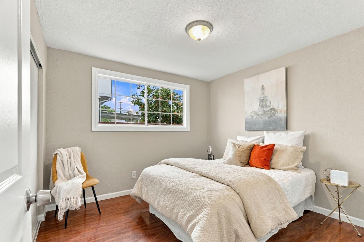
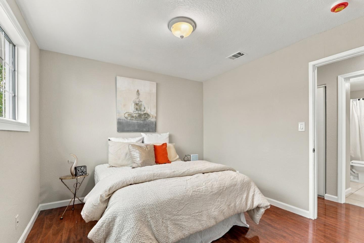
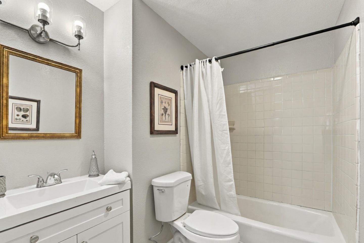
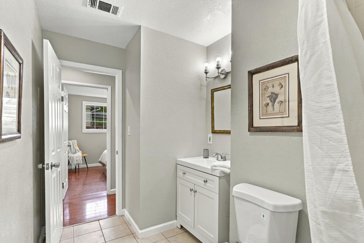
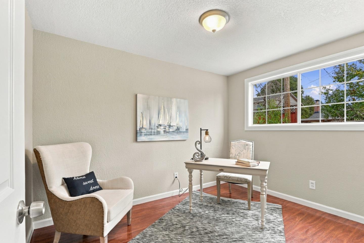
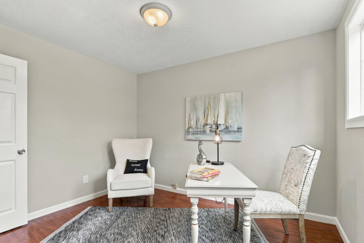
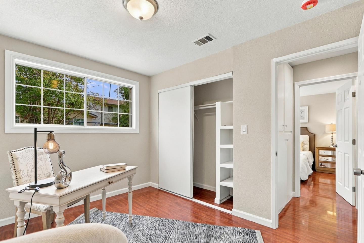
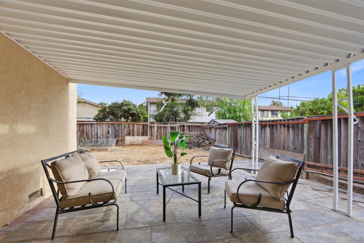
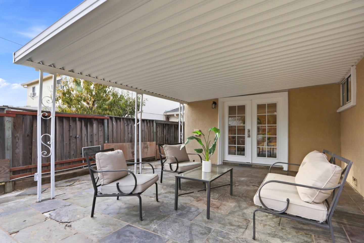
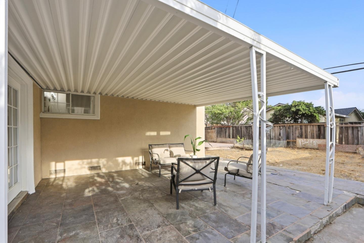
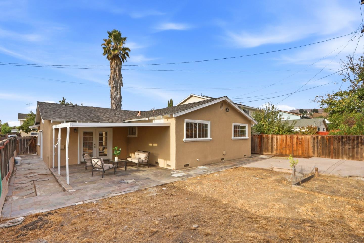
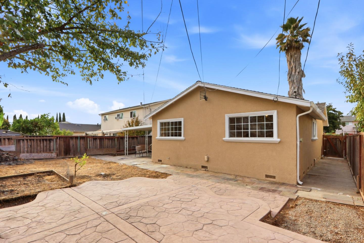
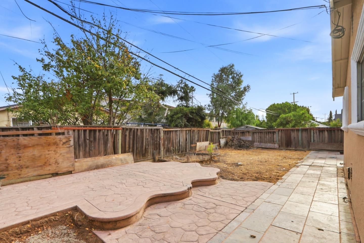
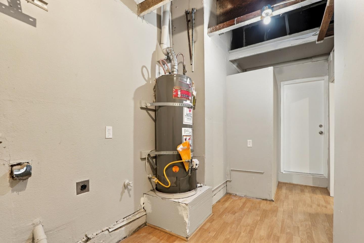
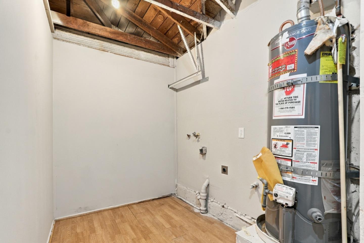
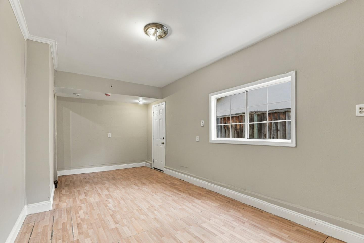
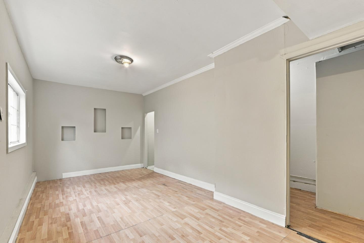
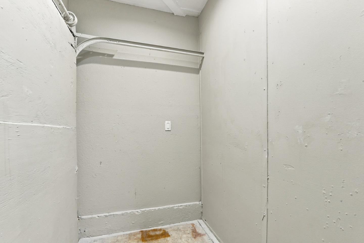
This single-story ranch-style home offers a welcoming freshly painted stucco facade with a mature palm tree, red mulch landscaping and a two-car garage white paneled door. Inside, Brazilian cherry color Pergo flooring runs through the living room and bedrooms, complemented by neutral walls that create a bright, versatile backdrop. Recess lighting, crown moldings in the dining room, French doors to the back yard. The kitchen stands out with crisp white cabinetry, brand new stainless steel door handles, dark granite tile countertops, and a full stainless brand new: steel gas range, dishwasher, and built in hood - microwave, all set against light tile flooring that flows into an adjoining dining and breakfast area. All bedrooms have recess/ lighting. D/P windows. The primary bathroom features a clean white new vanity, lighting and has a tile flooring. A second bath includes a tub-shower combo, new cabinetry and lighting as well.. Out back, a covered patio with stamped concrete patio, structure for a cascading fountain, new lemon tree. Plenty of room for a grass, trees and more. GARAGE CONVERTED TO 2 ROOMS WITH LAMINATED FLOORS WITHOUT PERMITS has separate entrance and has a laundry hook ups.

Share Property

Location

3454 Mount Saint Helena DR, San Jose, CA 95127

Status

Active Under Contract

Date Sold

November 10, 2026
ELENA JOHAL

ELENA JOHAL

TITLE

Founder

PHONE

408.836.6369

Property Amenities

Interior
Laundry room In Garage
Appliances Cooktop Gas, Oven Range
Flooring Laminate, Tile
Total Bedrooms: 3
Full Bathrooms: 2
Area & Lot
Total area 1,222 Sq.Ft.
Lot Area 5,000 Sq.Ft.
Living area 1,222 Sq.Ft.
MLS® ID ML82065738
Year Built 1961
School District EastSideUnionHigh
High School MtPleasantHigh
Middle School AugustBoegerJuniorHigh
Elementary School RobertSandersElementary
Architecture Styles Cottage
Type Residential
Status Active Under Contract
Exterior
Stories 1
Air conditioning Central Forced Air
Heat type Central Forced Air
Disability Features Other
Water Source Public
Garage Space 2.0
Sewer Public Sewer
Parking Enclosed, On Street, Other, Parking Area
Roof Shingle
Utilities Public Utilities, Water Public
Finance
Sales Price $949,000

360 Virtual Tour

Take a tour of this property
image

Schedule a Showing

We would love to show you our beautiful property. Please select your preferred date and time below. An agent will be in touch shortly to confirm your appointment.

Schedule a Showing

We would love to show you our beautiful property. Please select your preferred date and time below. An agent will be in touch shortly to confirm your appointment.
Thank you for your interest in 3454 Mount Saint Helena DR, San Jose, CA 95127. We are reviewing your request and will be in touch shortly!

Mortgage Calculator

Estimate your monthly mortgage payment, including the principal and interest, property taxes, and HOA. Adjust the values to generate a more accurate rate.
All estimates are provided for informational purposes only. Actual amounts may vary.
$0,000 Your Payment 20 15 65
$0,000 Your Payment

SAN JOSE

CALL/TXT 408.836.6369

Contact Us

Work With Us

Tenacity Realtors. Committed to delivering unmatched results for Sellers and Buyers.