Leave a Message

Thank you for your message. We will be in touch with you shortly.

1553 PYRENEES Avenue 35
VIEW PHOTOS
Listed by Tenacity Real Estate, Elena Johal, Listing Contact: 4088366369
$120,000

1553 PYRENEES Avenue 35

1 Bed 1 Bath 560 Sq.Ft.

Description

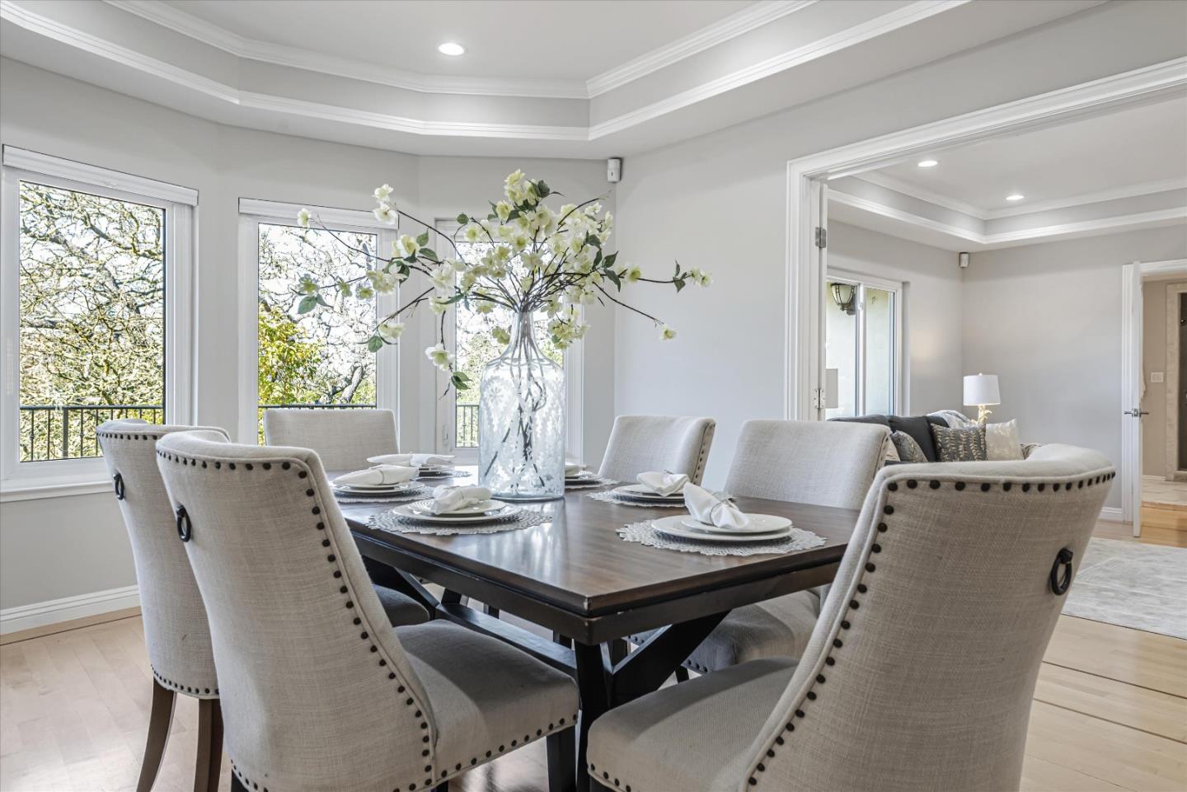
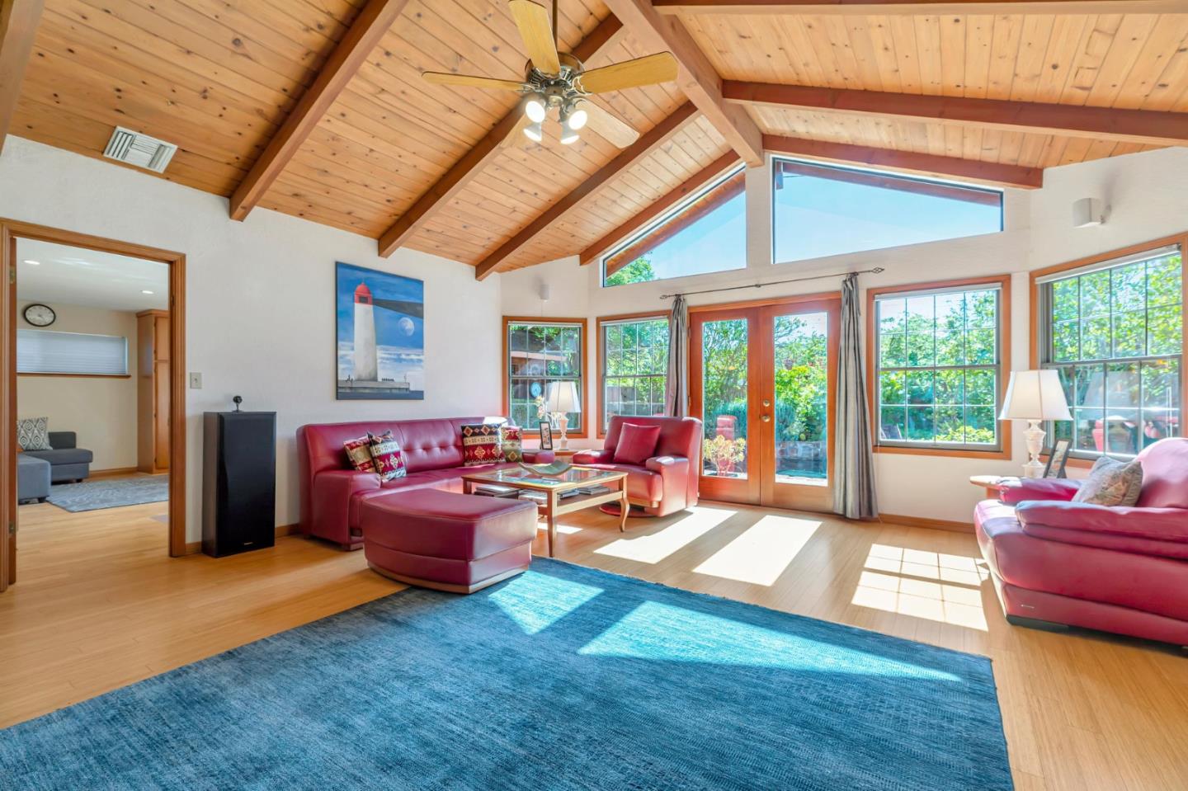
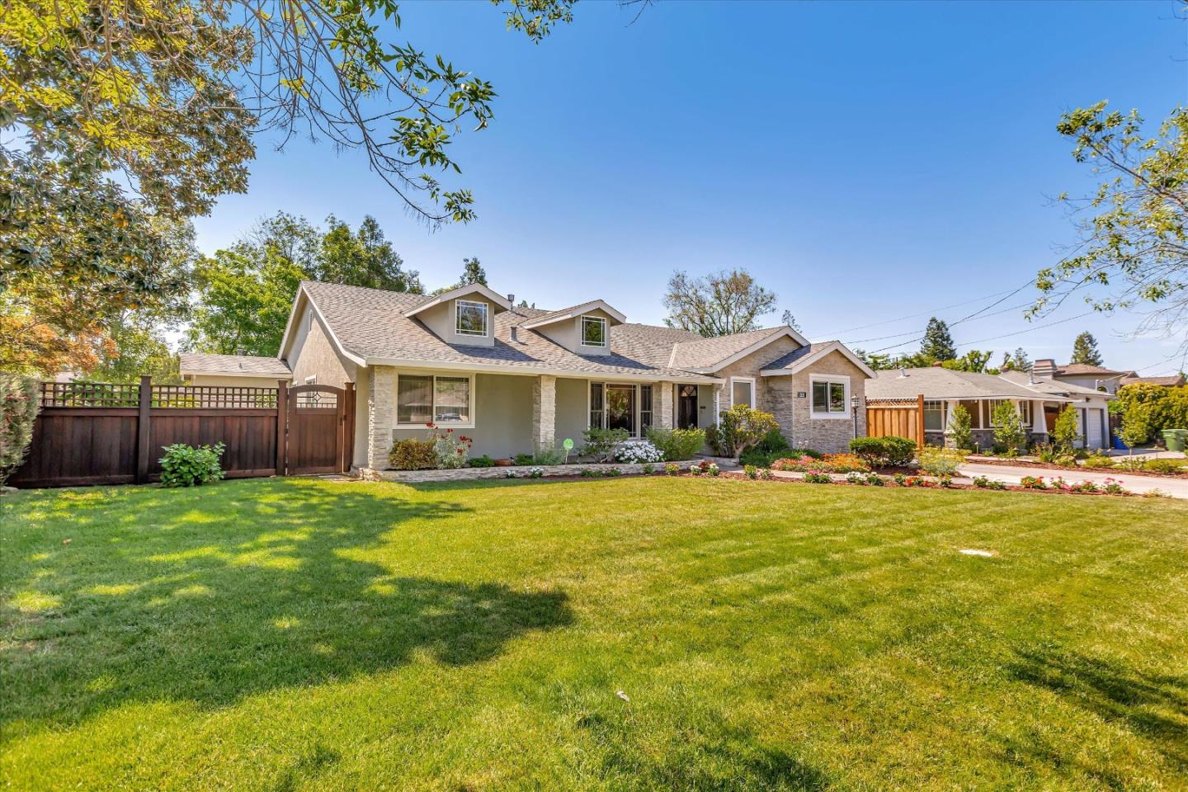
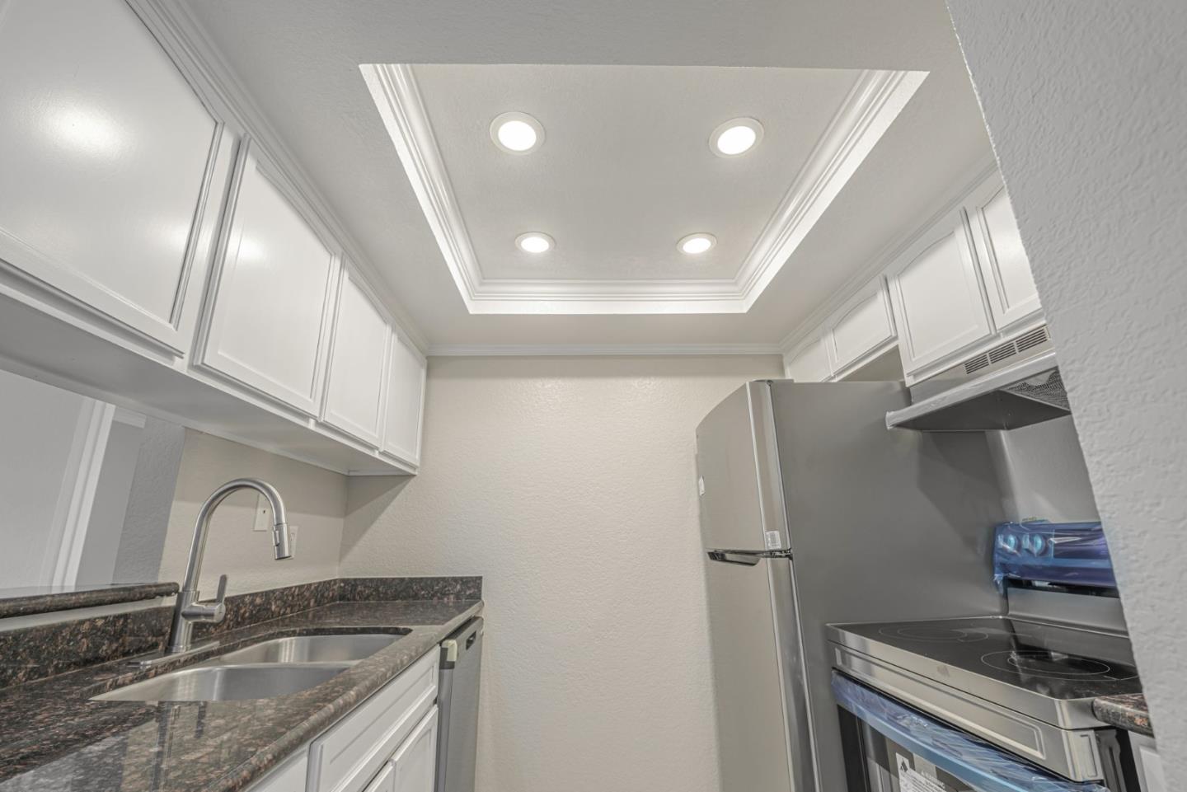
Gated, safe and secure Westlake community. Move in ready second story 1 bedroom and 1 bathroom Open floor plan home with Brand NEW stainless steel stove, hood, refrigerator, dishwasher, sink, A/C unit, water fixtures, washer / druyer included and MORE! Freshly completely painted. New lights, bright kitchen recess lighting. Granite countertops in the kitchen and in the bathroom. A/C and heating. New toilet and tiled bathtub walls with shower. Inside closet with washer and dryer. Newer flooring and baseboard. Great Balcony. Separate/ not shared staircase to the condo only. Great pool/ spa and a clubhouse. 1 car covered carport plus lots of additional parking. HOA pays for water and garbage, provides clean, secured environment and takes care of common areas, roof, landscaping, exterior painting and serene ponds and waterfalls of the development. Enjoy proximity to shopping centers, dining options, and easy freeway access.

Share Property

Location

1553 PYRENEES AVE 35, Stockton, CA 95210

Status

Sold

Date Sold

December 5, 2025
ELENA JOHAL

ELENA JOHAL

TITLE

Founder

PHONE

408.836.6369

Property Amenities

Interior
Laundry room Upper Floor
Appliances Dishwasher, Exhaust Fan, Garbage Disposal, Oven Self Cleaning, Oven Range Electric, Refrigerator, Washer Dryer
Flooring Vinyl Linoleum
Total Bedrooms: 1
Full Bathrooms: 1
Other Interior Features Walkin Closet
Area & Lot
Total area 560 Sq.Ft.
Living area 560 Sq.Ft.
MLS® ID ML82022570
Year Built 1985
School District LodiUnified
Type Condo
Status Sold
Exterior
Stories 1
Pool Community Facility
Air conditioning Central Forced Air
Heat type Central Forced Air
Water Source Public
Sewer Public Sewer
Parking Carport, Parking Area
Roof Tile
Utilities Public Utilities, Water Public
Finance
Sales Price $120,000
HOA Fees $440 monthly

360 Virtual Tour

Take a tour of this property

CALL/TXT 408.836.6369

Contact Us

Work With Us

Tenacity Realtors. Committed to delivering unmatched results for Sellers and Buyers.