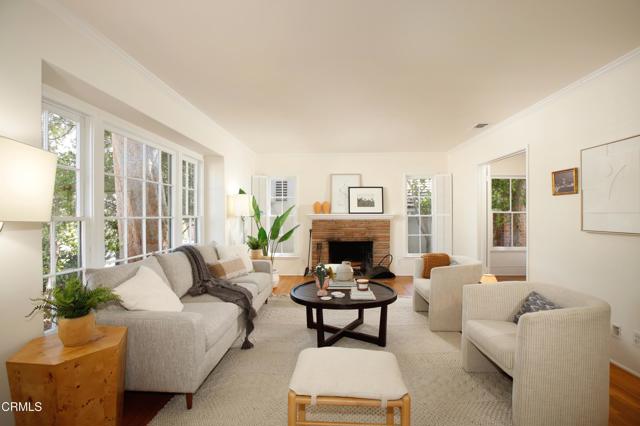
Property photo 1
Property photo 2
Property photo 3
Property photo 4
Property photo 5
Listed by COMPASS, Kari Carson, Listing Contact: (818) 424-5537
3 Beds
2 Baths
1,454 sqft

$1,499,000

4535 Indiana AVE, La Canada Flintridge CA, 91011

Price per sqft$1,030.95
Built in1947
Property size1,454 sqft
Property typeResidential

Overview

Active

Listed Jul 29, 2026

Updated 41h ago

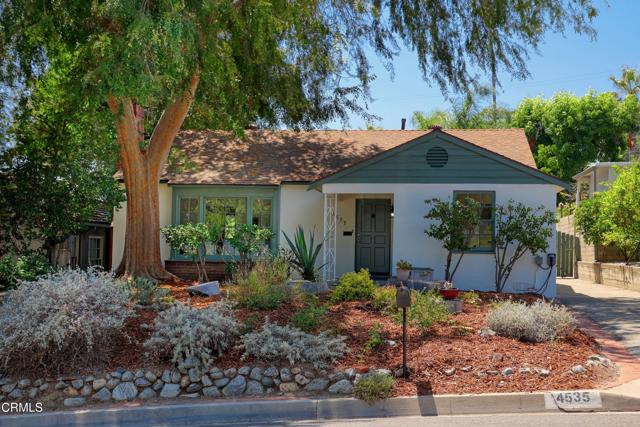
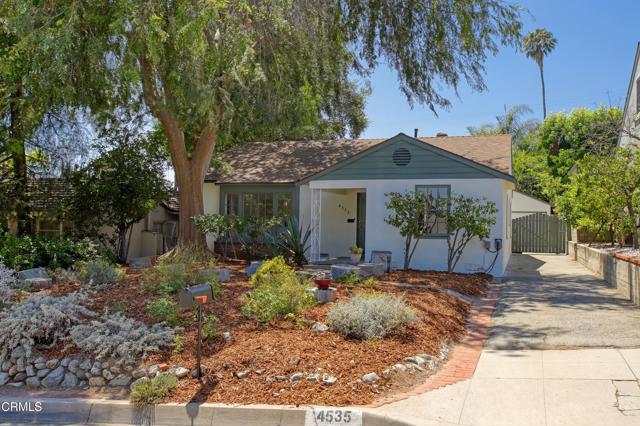
Timeless charm and an exceptional location come together in this inviting single-story ranch home, ideally situated in the heart of La Canada Flintridge. The home welcomes you with a formal entry that opens to a spacious living room featuring a beautiful stone fireplace and a large character picture window that fills the space with natural light. A separate formal dining room provides the perfect setting for entertaining, while the eat-in kitchen and adjacent laundry room offer everyday convenience. Designed with an easy, circular floor plan, the home features two generous bedrooms and a hall bathroom tucked away on one wing, while a third bedroom with an attached bath enjoys direct access to the backyard - ideal as a primary suite, family room or home office. Step outside to a covered patio overlooking a thoughtfully landscaped private backyard with low-maintenance turf, drought-tolerant gardens, and plenty of space to relax or entertain. The house features fresh interior and exterior paint, hard wood floors, central AC, updated electrical and plumbing and a detached two-car garage. Located in the award-winning La Canada Unified School District - consistently ranked among the best in California - this home is just moments from scenic hiking trails, Memorial Park, and the charmin

$9,973/mo

Est. mortgage payment based on a $1,499,000 home price.

All estimates are provided by Luxury Presence for informational purposes only. Actual amounts may vary.

Additional information

MLS® ID
CRP1-28243

Interior Features

Bedrooms
3
Bathrooms
2
Fireplace
Yes
Cooling
Yes
Heating
Yes
Basement
No

Exterior Features

Lot Size
0.15 Acres

Other Property Details

Garage
Yes
MLS provider logo

Listed by COMPASS, Kari Carson DRE:01903828,
Listing Contact: (818) 424-5537 

All information deemed reliable but not guaranteed and should be independently verified. All properties are subject to prior sale, change or withdrawal. Neither listing broker(s) nor Tenacity Real Estate shall be responsible for any typographical errors, misinformation, misprints and shall be held totally harmless.

The data relating to real estate for sale on this website comes in part from the Internet Data Exchange program of the MLS Listings, Inc. MLS system. Real estate listings held by brokerage firms other than Tenacity Real Estate are marked with the Internet Data Exchange icon (a stylized house inside a circle) and detailed information about them includes the names of the listing brokers and listing agents.

©2026 MLS Listings, Inc. All rights reserved. 2026

Data last updated 4:53 AM UTC, 10/6/2026


Powered by Luxury Presence
